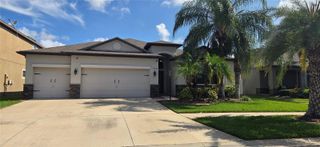
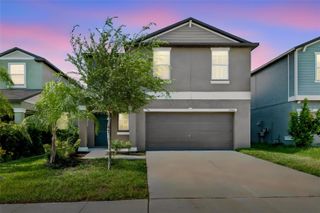
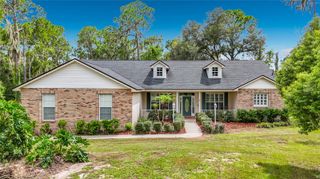
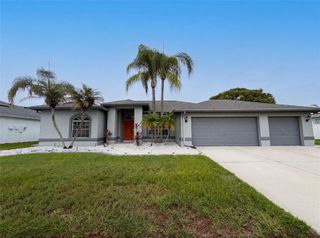
11520 BLUE WOODS DRIVE, Riverview, FL 33569
- 3 beds |
- 2 baths |
- 2,176 sqft
 Single-Family Home
  Built in 2019
  7,841sqft lot
 3 car garage
  $211/sqft
  Listed 11 days ago
Property Description
Welcome to this beautifully maintained 3-bedroom, 2-bathroom home with a spacious 3-car garage, dedicated office, and an exceptional pond-front homesite, nestled within the highly sought-after gated community of Boyette Park in Riverview. Perfectly positioned on a tranquil waterfront lot, this home offers breathtaking pond views, a fully fenced backyard, and a covered lanai, creating the perfect setting to enjoy Florida's indoor-outdoor lifestyle. Step inside to discover a bright, open-concept floor plan featuring durable ceramic wood-look tile flooring throughout the main living areas. The dedicated office provides the ideal space for working from home, studying, or creating a quiet retreat. The spacious living room is highlighted by a stunning custom wood accent wall and oversized double sliding glass doors that flood the home with natural light while creating a seamless transition to the outdoor living space. Designed with both everyday living and entertaining in mind, the beautifully appointed kitchen showcases granite countertops, stainless steel appliances, a large center island with breakfast bar seating, stylish pendant lighting, a walk-in pantry, and an adjoining dining area. A whole-home water softener is included, providing added comfort and convenience. Privately situated, the spacious primary suite offers vaulted ceilings and a peaceful retreat. The luxurious ensuite bathroom features dual granite vanities with upgraded stainless steel fixtures, a walk-in shower, private water closet, and an oversized walk-in closet. Two additional generously sized, carpeted bedrooms provide comfortable accommodations for family and guests. The laundry room offers convenient built-in shelving for additional storage and organization. Step outside to the covered lanai and take in the peaceful pond views while enjoying the privacy of the fenced backyard—an ideal space for morning coffee, evening sunsets, or entertaining family and friends. Residents of Boyette Park enjoy an array of resort-style amenities, including a community pool, playground, park, and inviting outdoor gathering spaces. Conveniently located near shopping, dining, top-rated schools, and major roadways, this home offers the perfect balance of everyday convenience and peaceful surroundings. Combining modern finishes, thoughtful upgrades, a dedicated home office, and a premium pond-front homesite, this move-in-ready home is one you won't want to miss. NEW ROOF 2025.
- Listing Status:
- Active
- Date Added:
- July 16, 2026
- Data Last Updated:
- July 27, 2026 at 5:21PM
- Listing Office:
- COLDWELL BANKER REALTY : 813-977-3500
- Listing Agent:
- Jason Pithers : 813-601-2920
- MLS ID:
- TB8528390

- General: Private YardSidewalk
- Style: Florida
- Other Structures: Patio
- Roofing: Shingle
- Windows: BlindsDrapes
- General: BlockOneSlab
- Road/Access: Paved
- HOA Amenities: GatedParkPlaygroundPoolCommon Area TaxesPool115.0Monthly
- Originating MLS: Stellar MLS
- County: Hillsborough
- Zoning: PDBOYETTE PARK PHASES 1E/2A/2B/3 LOT 121U-28-30-20-B5K-000000-00121.0
- View: Trees/WoodsWater
- Fencing: Fenced
- Utilities: Cable AvailableElectricity ConnectedSewer ConnectedSprinkler RecycledWater Connected
- Water: Public
- Sewer: Public Sewer
- Source: Stellar MLS
- Ownership: Fee Simple
This listing courtesy of Jason Pithers , COLDWELL BANKER REALTY
Monthly Payment
- Principal & Interest $
- Property Taxes $
- Home Insurance $
- VA Funding Fee $

 New - 3 days ago