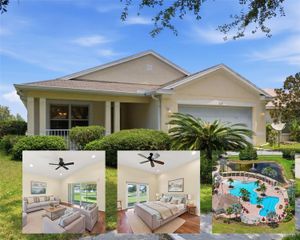
11723 BRIGHTON KNOLL LOOP, Riverview, FL 33579
- 4 beds |
- 2 baths |
- 1,984 sqft
 Rental
  Built in 2020
  6,534sqft lot
 2 car garage
  $1/sqft
  Listed 13 days ago
Property Description
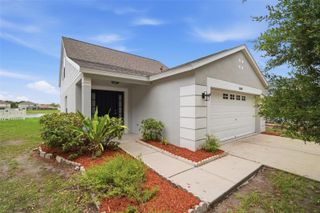
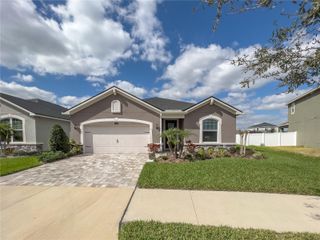
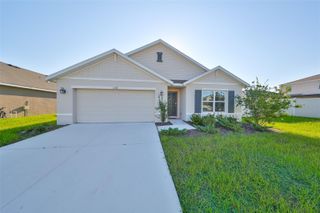
Welcome to this beautiful 4-bedroom, 2-bathroom home in Riverview, featuring a two-car garage. The home boasts beautiful flooring throughout the main living areas and a modern kitchen equipped with stainless steel appliances, a kitchen island, and stone countertops. The carpeted bedrooms are fitted with ceiling fans for added comfort. The spacious primary suite includes a large walk-in closet, a dual vanity, and a walk-in shower. A washer and dryer are included for your convenience. Sliding doors lead out to a screened-in patio that overlooks a beautifully landscaped backyard. The South Fork community offers its residents the following great amenities and features: a resort-style pool, children's playground, sports court, trails, and basketball courts. This home is in an excellent location, close to restaurants and shopping. Don't miss the opportunity to make this Riverview gem your new home! In addition to the advertised base rent, all residents are enrolled in the Resident Benefits Package (RBP) for $50.00/month which includes HVAC air filter delivery, credit building to help boost your credit score with timely rent payments, utility concierge service making utility connection a breeze during your move-in, and much more! More details upon application. Pets welcome at the owner's discretion - 2 pets max, no cats, 50 lb max!! Vacant and available now!
- Listing Status:
- Active
- Date Added:
- July 16, 2026
- Data Last Updated:
- July 27, 2026 at 7:21PM
- Listing Office:
- WRIGHT DAVIS REAL ESTATE : 813-251-0001
- Listing Agent:
- Chelsie Lewis : 813-251-0001
- MLS ID:
- TB8529058

- General: One
- Road/Access: Paved
- Originating MLS: Stellar MLS
- County: Hillsborough
- Zoning: U-15-31-20-B4B-000000-00017.0
- Source: Stellar MLS
This listing courtesy of Chelsie Lewis , WRIGHT DAVIS REAL ESTATE
 New - 14 hours ago