11937 TIMBERHILL DRIVE, Riverview, FL 33569
- 3 beds |
- 2 baths |
- 2,041 sqft
 Single-Family Home
  Built in 1999
  10,019sqft lot
 3 car garage
  $240/sqft
  Listed 15 days ago
Property Description
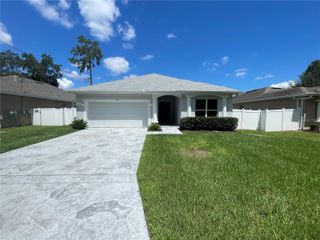
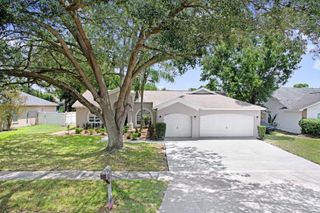
HERE’S A 3-CAR GARAGE despite its 2-car appearance because it’s tandem style at this well-maintained pool home in Riverglen! It's among many advantages you'll be glad to discover, including 3-year-new rooftop solar panels fully paid off, a 900-watt home generator, 50-amp electric vehicle charger, new water heater, new pool heater and pump, plus a mechanized shade on the screened and roof-covered pool lanai for maximized outdoor enjoyment. Inside 2,040 SF, you get front living and dining rooms, a kitchen with dining space too, a back family room, 3 bedrooms and 2 baths. The secondary bath provides convenient pool access, and the owner's suite as well as the central living space also open directly to the lanai. Arches, art niches, granite counters and stainless-steel appliances are some other interior amenities. Exterior extras include a 120-SF storage shed in the privacy-fenced back yard, a sprinkler system keeping the quarter-acre lawn lush, and expensive Tex-Cote CoolWall heat-reflective paint applied in 2023. Perhaps best of all, it's in Riverglen, a neighborhood with NO CDD and an annual HOA fee of only $400 that provides its own parks and recreation facilities along with proximity to good schools, shops, services, restaurants, other entertainment and more. See this one today!
- Listing Status:
- Active
- Date Added:
- July 29, 2026
- Data Last Updated:
- August 13, 2026 at 5:21PM
- Listing Office:
- RE/MAX ALLIANCE GROUP : 813-259-0000
- Listing Agent:
- Ann Marie Vaughan : 813-748-4536
- Contact:
- 813-259-0000
- MLS ID:
- TB8533692

- General: Awning(s)French DoorsSidewalkSprinkler MeteredStorage
- Style: Contemporary
- Other Structures: Shed(s)Rear PorchScreenedCovered
- Pool: GuniteHeatedIn GroundOutside Bath AccessScreen Enclosure
- Parking: DrivewayGarage Door OpenerOversizedTandem
- Roofing: Shingle
- Windows: Blinds
- General: BlockOneSlab
- Road/Access: Paved
- HOA Amenities: Basketball CourtParkPlaygroundRecreational Facilities100.0Quarterly
- Originating MLS: Stellar MLS
- County: Hillsborough
- Zoning: PDRIVERGLEN UNIT 4 PHASE 1 LOT 6 BLOCK 3U-22-30-20-2SI-000003-00006.0
- Utilities: BB/HS Internet AvailableElectricity ConnectedPublicSewer ConnectedSprinkler MeterUnderground UtilitiesWater Connected
- Water: Public
- Sewer: Public Sewer
- Source: Stellar MLS
- Ownership: Fee Simple
This listing courtesy of Ann Marie Vaughan , RE/MAX ALLIANCE GROUP
Monthly Payment
- Principal & Interest $
- Property Taxes $
- Home Insurance $
- VA Funding Fee $

 New - 1 day ago