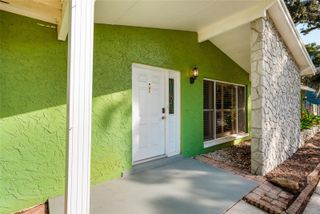
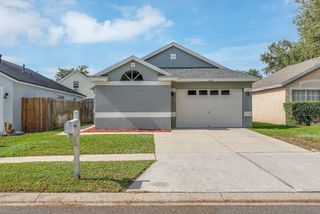
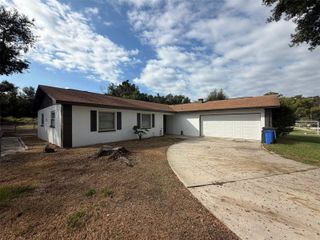
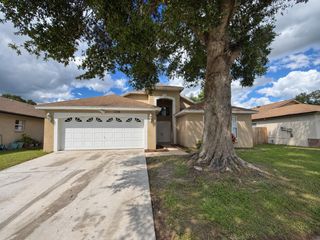
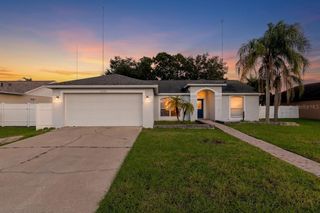
12108 FRUITWOOD DRIVE, Riverview, FL 33569
- 3 beds |
- 2 baths |
- 1,406 sqft
 Single-Family Home
 Built in 1987
 8,712sqft lot
 —— car garage
 $238/sqft
 Listed 22 days ago
Property Description
Move-in ready and packed with value, this Riverview home offers the updates buyers want without the added expense of HOA or CDD fees. Inside, the home features a comfortable, easy-flowing layout with spacious living and dining areas, a functional kitchen with newer appliances, and plenty of room for both everyday living and entertaining. The primary bedroom includes a private bathroom and walk-in closet, while the secondary bedrooms can easily accommodate family, guests, or a home office. Outside, the covered lanai opens to a generous backyard with plenty of space to entertain, relax, garden, or enjoy Florida living year-round. Several major improvements are already in place, including a 2025 roof and a 2023 HVAC system, giving the next owner added peace of mind. One of this property's biggest advantages is the freedom of NO HOA and NO CDD, offering flexibility without additional community fees. Located in an established Riverview area with convenient access to shopping, restaurants, schools, major highways, Tampa, MacDill Air Force Base, and surrounding Tampa Bay destinations. Seller has priced the home firmly and competitively. If you’re looking for a well-maintained home with key updates, a spacious yard, and no HOA or CDD fees, this property is worth a closer look. Schedule your showing today.
- Listing Status:
- Active
- Date Added:
- October 24, 2026
- Data Last Updated:
- November 13, 2026 at 5:23AM
- Listing Office:
- WEICHERT, REALTORS - NEXON : 813-422-2568
- Listing Agent:
- Han Bautista : 813-422-2568
- Contact:
- 813-422-2568
- MLS ID:
- TB8560776

- General: Hurricane Shutters
- Style: Contemporary
- Other Structures: DeckScreenedPatio
- Parking: Garage Door Opener
- Roofing: Shingle
- Windows: Blinds
- General: StuccoOneSlab
- Road/Access: Asphalt
- Originating MLS: Stellar MLS
- County: Hillsborough
- Zoning: RESBoyette Springs Section B Unit 1 Lot 15 Block 2U-22-30-20-2SR-000002-00015.0
- View: Trees/Woods
- Fencing: Vinyl
- Utilities: Cable Available
- Water: Public
- Sewer: Public Sewer
- Source: Stellar MLS
- Ownership: Fee Simple
This listing courtesy of Han Bautista , WEICHERT, REALTORS - NEXON
Monthly Payment
- Principal & Interest $
- Property Taxes $
- Home Insurance $
- VA Funding Fee $

 New - 23 hours ago