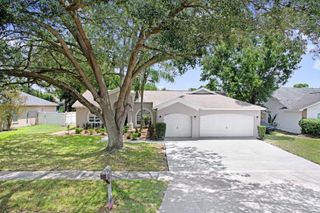
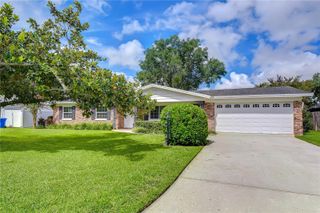
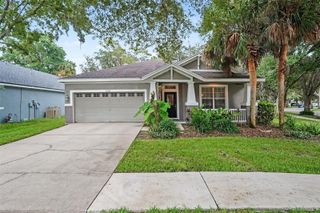
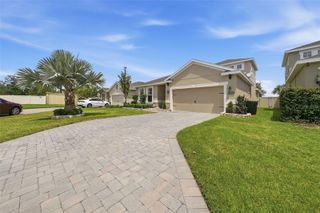
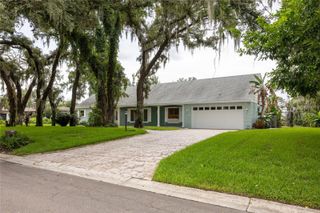
12803 YARN PLACE, Riverview, FL 33569
- 5 beds |
- 3 baths |
- 2,060 sqft
 Single-Family Home
  Built in 1997
  0.28acre lot
 2 car garage
  $238/sqft
  Listed 1 month ago
Property Description
**No HOA** NO CDD**New Outside House Paint** This stunning 5-bedroom, 3-bathroom pool home at 12803 Yarn Place in Riverview offers 2,060 sq ft of living space. Step out into your private backyard retreat featuring a sparkling in-ground pool, perfect for Florida summers and hosting weekend gatherings. Bright, open-concept living area with versatile flooring, abundant natural light, and ample room for both relaxing and entertaining. Kitchen cabinets, 2 secondary bathroom cabinets, countertops and toilets have been remodeled.(2021) Situated on a generous 0.28-acre lot, providing plenty of outdoor green space alongside the pool deck. The double gates create a sweeping entryway perfect for maneuvering large equipment, trailers, or recreational vehicles. The surrounding fence defines a private, enclosed perimeter. Conveniently located in Riverview with quick access to local shopping, dining, and main commuter routes. Updated flooring throughout the home. Fresh paint outside (2026) and inside. This makes this a move-in-ready home. Schedule your private showing today!
- Listing Status:
- Active
- Date Added:
- June 25, 2026
- Data Last Updated:
- August 14, 2026 at 7:21AM
- Listing Office:
- YELLOWFIN REALTY : 813-347-7547
- Listing Agent:
- Karyn Scech : 813-376-0269
- Contact:
- 813-229-8862
- MLS ID:
- TB8522442

- General: Private MailboxPrivate YardSidewalkSliding Doors
- Style: Florida
- Other Structures: DeckScreenedPatio
- Pool: Auto CleanerIn GroundOutside Bath AccessScreen Enclosure
- Parking: Driveway
- Roofing: Shingle
- Windows: BlindsWindow Treatments
- General: StuccoOneSlab
- Road/Access: AsphaltPaved
- Originating MLS: Stellar MLS
- County: Hillsborough
- Zoning: PDBOYETTE SPRINGS SECTION B UNIT 10A LOT 4 BLOCK 1U-26-30-20-2TB-000001-00004.0
- Fencing: VinylWood
- Utilities: Electricity ConnectedPublicSewer ConnectedWater Connected
- Water: Public
- Sewer: Public Sewer
- Source: Stellar MLS
- Ownership: Fee Simple
This listing courtesy of Karyn Scech , YELLOWFIN REALTY
Monthly Payment
- Principal & Interest $
- Property Taxes $
- Home Insurance $
- VA Funding Fee $

 New - 1 day ago