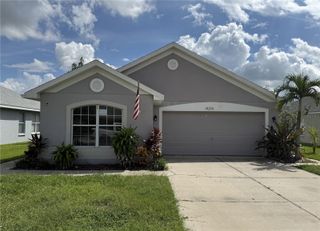
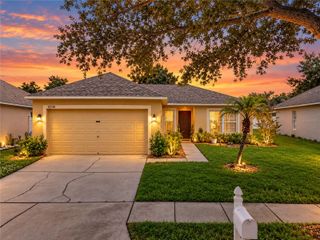
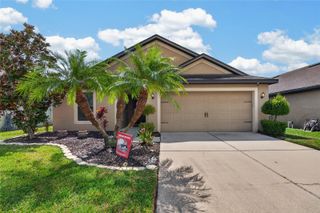
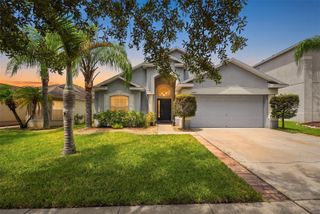
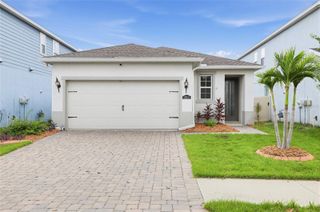
12813 HAMPTON HILL DRIVE, Riverview, FL 33578
- 3 beds |
- 2 baths |
- 1,713 sqft
 Single-Family Home
  Built in 2013
  5,663sqft lot
 2 car garage
  $204/sqft
  Listed 10 days ago
Property Description
Virtually Staged. MOVE-IN READY IN AVELAR CREEK SOUTH! Welcome to 12813 Hampton Hill Drive, a well-appointed 3-bedroom, 2-bath home with a 2-car garage offering 1,713 sq. ft. of comfortable single-story living in Riverview. The inviting split-bedroom floor plan centers around a spacious 15' x 21' great room, creating an open and functional space for everyday living and entertaining. The kitchen features granite countertops, solid wood cabinetry, breakfast bar, pantry and gas range, with an easy connection to the dining and living areas. Porcelain tile adds both style and easy maintenance throughout the home. Retreat to the spacious 13' x 16' primary suite featuring a walk-in closet and private bath with dual sinks, garden tub and separate shower. Two additional bedrooms provide flexibility for family, guests or a home office. Step outside to enjoy the fenced backyard and screened, covered patio—an inviting space for morning coffee, outdoor dining, entertaining or simply enjoying Florida living. Avelar Creek South offers community pool and recreational amenities, all with a low annual HOA. Conveniently located near shopping, dining, schools, medical facilities and major roadways, with access to Brandon, Tampa and the greater Tampa Bay area. Offered at $349,900. If you're looking for a single-story Riverview home combining space, functionality, outdoor living and community amenities, 12813 Hampton Hill Drive deserves a closer look. Schedule your private showing today!
- Listing Status:
- Active
- Date Added:
- September 18, 2026
- Data Last Updated:
- September 28, 2026 at 7:21AM
- Listing Office:
- SIGNATURE REALTY ASSOCIATES : 813-689-3115
- Listing Agent:
- John Herrera : 910-364-8118
- Contact:
- 813-689-3115
- MLS ID:
- TB8549881

- General: Fire PitPermeable Paving
- Style: Contemporary
- Other Structures: PorchDeckScreenedPatioCovered
- Pool: Other
- Roofing: Shingle
- Windows: Blinds
- General: BlockOneSlab
- Road/Access: Concrete
- HOA Amenities: PoolRecreational Facilities135.0Annually
- Originating MLS: Stellar MLS
- County: Hillsborough
- Zoning: PDAVELAR CREEK SOUTH LOT 9 BLOCK 3U-07-31-20-85B-000003-00009.0
- Fencing: Fenced
- Utilities: Natural Gas AvailableNatural Gas ConnectedPublic
- Water: Public
- Sewer: Public Sewer
- Source: Stellar MLS
- Ownership: Fee Simple
This listing courtesy of John Herrera , SIGNATURE REALTY ASSOCIATES
Monthly Payment
- Principal & Interest $
- Property Taxes $
- Home Insurance $
- VA Funding Fee $

 New - 1 day ago