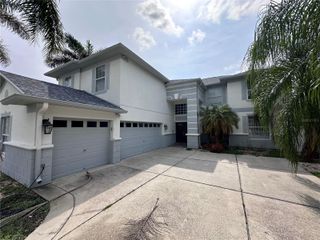
12897 BERGSTROM BAY DRIVE, Riverview, FL 33579
- 5 beds |
- 4 baths |
- 3,395 sqft
 Single-Family Home
  Built in 2023
  7,841sqft lot
 3 car garage
  $236/sqft
  Listed 6 months ago
Property Description
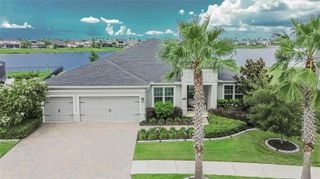
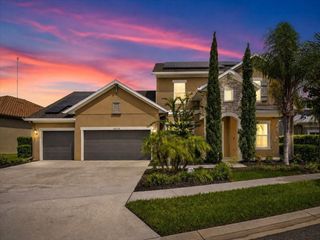
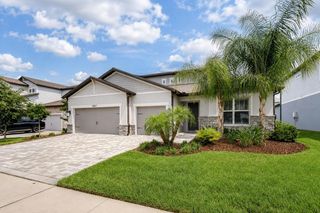
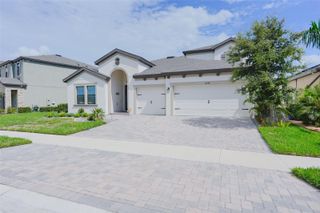
Exquisite Two-Story in Riverview’s Prestigious Triple Creek Community — Modern Luxury Meets Florida Lifestyle Welcome to 12897 Bergstrom Bay Dr, a contemporary, thoughtfully appointed two-story residence nestled in the master-planned community of Triple Creek in Riverview, Florida. Built in 2023, this exceptional home spans 3,336 sq ft and offers 5 bedrooms and 4 full bathrooms — a floorplan engineered for flexible living, seamless entertaining, and everyday comfort. Step inside to discover a bright, open design where the living, dining, and gourmet kitchen flow effortlessly together — perfect for hosting dinner parties or enjoying relaxed family evenings. The kitchen has a large walk in pantry and a coffee bar. The main level features the primary suite tucked privately toward the rear, a secondary bedroom near the foyer, and generous everyday spaces that extend outdoors through sliding glass doors to a covered patio with a screened in saltwater pool and spa. The newly added outdoor kitchen space is perfect for hosting parties and entertaining guests. Upstairs, a spacious loft serves as an additional living space with a wet bar that sets the stage for game nights or media days. There are 3 bedrooms upstairs and two of the bedrooms have a Jack and Jill bathroom. This home’s contemporary architecture and premium finishes reflect modern sensibilities while maintaining the warmth and functionality buyers crave. A 3-car attached garage provides abundant storage and vehicle space but also has been converted to a work shop in the garage. Triple Creek is a vibrant lifestyle community that delivers more than just a place to live — it offers a resort-style experience with premier amenities such as: A welcoming clubhouse and community gathering spaces. Swimming pools, sports courts, parks, and miles of trails for outdoor recreation. Proximity to nature preserves, shopping, dining, and major roadways like I-75, making both daily commutes and weekend escapes effortless. Located in one of Riverview’s most sought-after neighborhoods, this home offers the perfect blend of community connection and private retreat. Whether you’re raising a growing family, hosting friends from afar, or simply planting roots in a lifestyle-driven setting, 12897 Bergstrom Bay Dr represents a refined choice in today’s market.
- Listing Status:
- Active
- Date Added:
- January 19, 2026
- Data Last Updated:
- August 14, 2026 at 7:21AM
- Listing Office:
- S & D REAL ESTATE SERVICE LLC : 863-824-7169
- Listing Agent:
- Andrea Anderson : 863-808-8626
- Contact:
- 863-824-7169
- MLS ID:
- L4958661

- General: Outdoor KitchenPrivate YardSliding DoorsIn Ground
- Other Structures: Outdoor KitchenPorchFront PorchRear PorchScreenedPatioCovered
- Pool: In GroundSalt WaterScreen Enclosure
- Parking: Golf Cart ParkingWorkshop in Garage
- Roofing: Shingle
- General: BlockStuccoOneBlockSlab
- Road/Access: Paved
- HOA Amenities: 87.0Annually
- Originating MLS: Stellar MLS
- County: Hillsborough
- Zoning: PDTRIPLE CREEK VILLAGE R LOT 12U-01-31-20-D12-000000-00012.0
- View: Trees/WoodsWater
- Fencing: Fenced
- Utilities: Cable ConnectedElectricity ConnectedPhone AvailablePublicSewer ConnectedWater Connected
- Water: Public
- Sewer: Public Sewer
- Source: Stellar MLS
- Ownership: Fee Simple
This listing courtesy of Andrea Anderson , S & D REAL ESTATE SERVICE LLC
Monthly Payment
- Principal & Interest $
- Property Taxes $
- Home Insurance $
- VA Funding Fee $

 New - 2 days ago