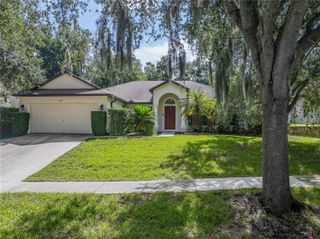
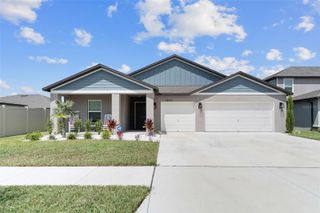
13023 CARLINGTON LANE, Riverview, FL 33579
- 4 beds |
- 3 baths |
- 2,415 sqft
 Single-Family Home
  Built in 2000
  9,148sqft lot
 3 car garage
  $161/sqft
  Listed 17 days ago
Property Description
Welcome to this beautifully maintained 4-bedroom, 3-bathroom home nestled on a beautifully landscaped homesite in the highly desirable Summerfield golf community of Riverview. Offering over 2400 square feet of thoughtfully designed living space, this spacious residence features a functional split-bedroom floor plan that provides both privacy and versatility for everyday living and entertaining. Step inside to discover a bright, open layout with generous living and dining areas that flow effortlessly into the heart of the home. The well-appointed kitchen features granite countertops, stainless steel appliances, abundant cabinetry, and ample workspace, making it perfect for preparing meals while staying connected with family and guests. The spacious primary suite serves as a private retreat with an en-suite bath, while three additional bedrooms and two full baths provide flexibility for family, guests, or a home office. The back bedroom (guest room) could be an in-law suite with a private access and en-suite bathroom. One of the home's standout features is the expansive screened lanai, offering the perfect setting for year-round outdoor living. Whether you're enjoying your morning coffee, hosting gatherings with friends, or unwinding after a long day, you'll appreciate the peaceful water views and beautifully landscaped backyard that create a tranquil Florida oasis. Residents of Summerfield enjoy access to outstanding community amenities, including a golf course, resort-style pool, clubhouse, fitness center, tennis courts, basketball courts, playgrounds, and more—all with a low HOA and no CDD. Conveniently located near shopping, dining, top-rated schools, hospitals, and major highways, this exceptional home combines comfort, convenience, and picturesque waterfront living in one of Riverview's most established communities.
- Listing Status:
- Coming Soon
- Date Added:
- August 4, 2026
- Data Last Updated:
- August 14, 2026 at 7:21AM
- Listing Office:
- KELLER WILLIAMS SUBURBAN TAMPA : 813-684-9500
- Listing Agent:
- Christine Ans : 813-368-2699
- Contact:
- murraycoleman@kw.com
- MLS ID:
- TB8529323

- General: Ceiling Fans(s)Kitchen/Family Room ComboLiving Room/Dining Room ComboOpen FloorplanStone CountersWalk-In Closet(s)
- Rooms: Family RoomFormal Dining Room SeparateFormal Living Room Separate
- Appliances: DishwasherDisposalDryerElectric Water HeaterMicrowaveRangeRefrigeratorWasher
- Laundry: Electric Dryer HookupInsideLaundry RoomWasher Hookup
- Flooring: Ceramic TileLaminate
- A/C: Central Air
- Heating: Electric
- Fireplace: Free StandingFireplace
- Disability Feature: Accessible BedroomAccessible DoorsAccessible Full BathVisitor BathroomCeiling TrackCustomized Wheelchair Accessible
- General: Private Entrance
- Style: Contemporary
- Other Structures: ScreenedCovered
- Roofing: Shingle
- Windows: Blinds
- General: StuccoOneSlab
- Road/Access: Asphalt
- HOA Amenities: Pool142.0Quarterly
- Originating MLS: Stellar MLS
- County: Hillsborough
- Zoning: PDSUMMERFIELD VILLAGE 1 TRACT 21 UNIT 2 PHASE 1 AND PHASE 2 LOT 41 BLOCK AU-09-31-20-2V7-A00000-00041.0
- Fencing: Vinyl
- Utilities: BB/HS Internet AvailableCable AvailableCable ConnectedElectricity ConnectedPublicWater Connected
- Water: Public
- Sewer: Public Sewer
- Source: Stellar MLS
- Ownership: Fee Simple
This listing courtesy of Christine Ans , KELLER WILLIAMS SUBURBAN TAMPA
Monthly Payment
- Principal & Interest $
- Property Taxes $
- Home Insurance $
- VA Funding Fee $

 New - 1 day ago