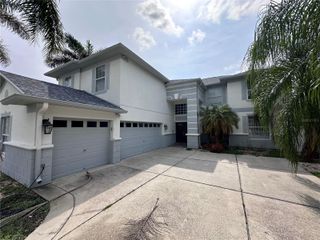
13211 WILDFLOWER MEADOW DRIVE, Riverview, FL 33579
- 5 beds |
- 4 baths |
- 3,301 sqft
 Single-Family Home
  Built in 2020
  7,405sqft lot
 3 car garage
  $227/sqft
  Listed 15 days ago
Property Description
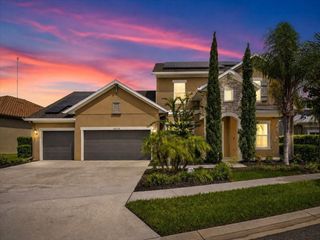
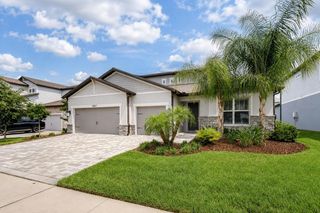
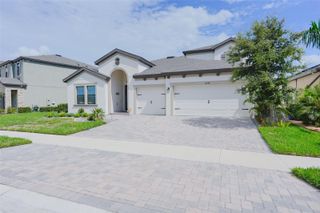
Virtually Staged. Welcome home to this INCREDIBLE, LUXURY POOL HOME offering 5 bedrooms, 4 full baths, an office AND a bonus room! Situated on a PREMIUM WATER VIEW LOT, the backyard is your own personal oasis with an inviting SALTWATER POOL and ample outdoor living space, perfect for relaxing or entertaining year-round. From the moment you arrive, you'll be impressed by the home's OUTSTANDING CURB APPEAL, featuring meticulously maintained landscaping and a beautiful paver driveway. Step inside to a grand foyer that sets the tone for the thoughtfully designed floor plan. Privately situated at the front of the home are two spacious bedrooms and a full bath, creating the ideal space for family or guests. The expansive great room is perfectly designed for entertaining, seamlessly flowing into the gourmet kitchen and offering MASSIVE, WALL-TO-WALL SLIDERS with views of the pool and pond. The chef-inspired kitchen is sure to impress with an oversized EXTENDED CENTER ISLAND, trendy backsplash, built-in microwave and wall oven, refrigerator, cooktop with a dramatic hood, and a convenient built-in workspace—perfect for homework, meal planning, or a home command center. Double-pane French doors open to a private office overlooking the sparkling saltwater pool, providing an inspiring workspace with tranquil views. Tucked away at the rear of the home, the luxurious primary suite offers peaceful pond and pool views, dual walk-in closets, and a beautifully upgraded spa-like bath featuring separate vanities, a soaking tub, a walk-in shower, and a private water closet. Completing the first floor are an additional generously sized bedroom, a full bathroom, and a spacious laundry room. Upstairs offers incredible flexibility with a large bonus room, private bedroom, and full bath, making it an ideal guest retreat, media room, or multigenerational living space. This exceptional home offers luxury finishes, versatile living spaces, and breathtaking outdoor amenities—all in one stunning package. Located in the desirable community of Triple Creek, residents are granted access to THREE community centers, three community pools, basketball, tennis, volleyball and pickleball courts, a fitness center with group exercise classes, walking trails, active social calendar and more! Call to schedule your showing today!
- Listing Status:
- Active
- Date Added:
- July 30, 2026
- Data Last Updated:
- August 13, 2026 at 6:21PM
- Listing Office:
- ALIGN RIGHT REALTY RIVERVIEW : 813-563-5995
- Listing Agent:
- Elise Raspitzi : 813-480-5169
- Contact:
- 813-563-5995
- MLS ID:
- TB8533832

- General: SidewalkSliding Doors
- Other Structures: Rear PorchScreened
- Pool: GuniteIn GroundLightingSalt WaterScreen Enclosure
- Roofing: Shingle
- Windows: BlindsRodsWindow Treatments
- General: BlockTwoSlab
- Road/Access: Paved
- HOA Amenities: Basketball CourtClubhouseFence RestrictionsFitness CenterParkPlaygroundPoolTennis Court(s)Trail(s)PoolManagement100.0Annually
- Originating MLS: Stellar MLS
- County: Hillsborough
- Zoning: PDTRIPLE CREEK PHASE 4 VILLAGE G2 LOT 107U-12-31-20-B6E-000000-00107.0
- View: Water
- Utilities: BB/HS Internet AvailableCable ConnectedElectricity ConnectedPublicSewer ConnectedUnderground UtilitiesWater Connected
- Water: Public
- Sewer: Public Sewer
- Source: Stellar MLS
- Ownership: Fee Simple
This listing courtesy of Elise Raspitzi , ALIGN RIGHT REALTY RIVERVIEW
Monthly Payment
- Principal & Interest $
- Property Taxes $
- Home Insurance $
- VA Funding Fee $

 New - 1 day ago