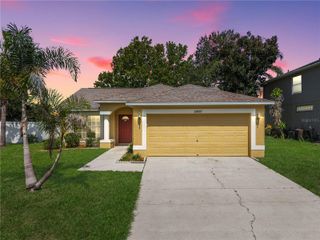
13236 PIKE LAKE DRIVE, Riverview, FL 33579
- 3 beds |
- 2 baths |
- 1,086 sqft
 Single-Family Home
  Built in 2002
  5,663sqft lot
 1 car garage
  $272/sqft
  Listed 10 days ago
Property Description
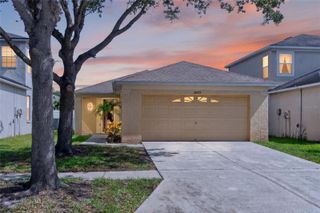
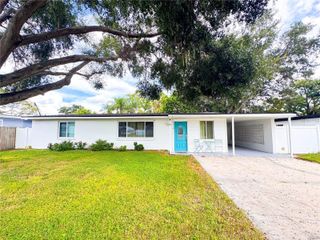
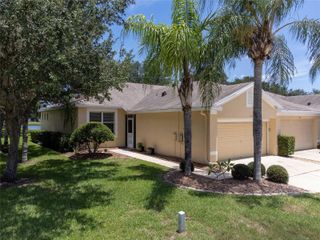
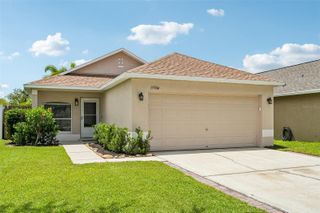
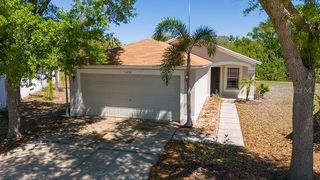
Virtually Staged. 13236 Pike Lake Dr is a one-story Riverview home with a stucco exterior, an attached garage, and a fully fenced backyard. The kitchen has white cabinetry, stainless steel appliances, and tile flooring, with counter space that opens toward the main living and dining areas. Tile flooring runs throughout the home, keeping the interior bright and easy to maintain. Bedrooms are comfortably sized with ample closet space, and the full bathrooms include tub-and-shower combinations with updated white vanities. Large windows bring in steady natural light, and clean, neutral finishes carry across every room. Out back, the fenced yard offers open lawn space framed by mature palms. The single-level layout keeps daily living simple and functional.. Included 100-Day Home Warranty with buyer activation
- Listing Status:
- Active
- Date Added:
- August 3, 2026
- Data Last Updated:
- August 13, 2026 at 7:22PM
- Listing Office:
- OPENDOOR BROKERAGE LLC : 480-462-5392
- Listing Agent:
- Karen Albright : 480-462-5392
- Contact:
- Homes@opendoor.com
- MLS ID:
- O6430198

- General: Other
- Parking: Driveway
- Roofing: Shingle
- General: StuccoOneSlab
- Road/Access: Asphalt
- HOA Amenities: None
- Originating MLS: Stellar MLS
- County: Hillsborough
- Zoning: PDSUMMERFIELD VILLAGE 1 TRACT 35 LOT 14 BLOCK 6U-10-31-20-5ZF-000006-00014.0
- Fencing: Other
- Utilities: Electricity AvailableNatural Gas AvailableWater Available
- Water: Public
- Sewer: Public Sewer
- Source: Stellar MLS
- Ownership: Fee Simple
This listing courtesy of Karen Albright , OPENDOOR BROKERAGE LLC
Monthly Payment
- Principal & Interest $
- Property Taxes $
- Home Insurance $
- VA Funding Fee $

 New - 3 days ago