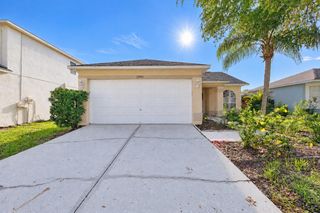
13251 DUPREE HILLS PLACE, Riverview, FL 33579
- 3 beds |
- 3 baths |
- 1,670 sqft
 Rental
  Built in 2021
  1,742sqft lot
 1 car garage
  $1/sqft
  Listed 1 month ago
Property Description
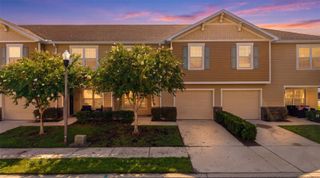
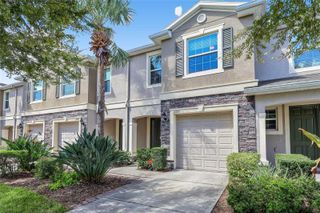
Available NOW - 3 Bedroom, 2.5 Bathroom Townhouse with 1 Car Garage and Water Views in the Townes of Summerfield Community of Riverview. Attractive well-maintained Townhouse Community built around a Lake. The Property boasts a Neutral Color Scheme and a blend of Tile Flooring on the Main Floor and Carpet on the 2nd Floor. As you enter the Home, you immediately notice the Tall Ceilings, the Crown Molding, the Raised Panel Doors, and the Open Floor Plan. The Living Room has a Ceiling Fan, a Powder Bathroom, and flows into the Kitchen. The Kitchen has plenty of Shaker Cabinetry, a Pantry, and Countertops perfect for Barstools. There is even space for a Dining Table in front of the Glass Slider. Atop the 2nd Floor is a central Loft. Towards the back of the Home is the Primary Suite with large Walk-in Closet. It also has an En-suite Bathroom with Dual Sinks and a Glass Enclosed Walk-in Tiled Shower. The 2 additional Bedrooms have Ceiling Fans and share a Full Bathroom with a Tub-Shower. A Full-size Laundry Closet completes the 2nd Floor. Enjoy the tranquil views of the Well-Landscaped Lake from the Screened Patio at the rear of the Home. There are also Views of a Pond from the front! This Townhouse has access to the Summerfield CDD which features a Pool, Tennis, Basketball, and Pickleball Courts, a Fitness Center, a Dog Park, and a Playground. Fantastic location close to Big Bend Road and US-301 with many Restaurants, Shopping, and Entertainment Venues. Pets (2) permitted (pet screening and owner approval are required). $350 non-refundable pet fee for each pet. The property is Professionally Managed and Maintained. There is a one-time $150 Administration Fee and $75 Application Fee for each applicant 18 years or older. Applicants should have a minimum 600 Credit Score, Gross Monthly Income of at least 2.5 times the Monthly Rent, and stable Rental History (no Evictions or Tenant Collections).
- Listing Status:
- Active
- Date Added:
- August 25, 2026
- Data Last Updated:
- September 28, 2026 at 7:21AM
- Listing Office:
- COASTAL PIONEER REALTY : 813-563-8100
- Listing Agent:
- Mike Shorr : 813-922-8894
- Contact:
- 813-480-6146
- MLS ID:
- TB8540848

- General: Sidewalk
- Other Structures: ScreenedPatio
- Parking: Garage Door OpenerGuest
- Windows: BlindsWindow Treatments
- General: Two
- Road/Access: AsphaltPaved
- HOA Amenities: Basketball CourtPickleball Court(s)
- Originating MLS: Stellar MLS
- County: Hillsborough
- Zoning: U-10-31-20-C1Z-000002-00005.0
- View: Trees/WoodsWater
- Utilities: BB/HS Internet AvailableElectricity ConnectedSewer ConnectedWater Connected
- Water: Public
- Sewer: Public Sewer
- Source: Stellar MLS
This listing courtesy of Mike Shorr , COASTAL PIONEER REALTY
 New - 3 days ago