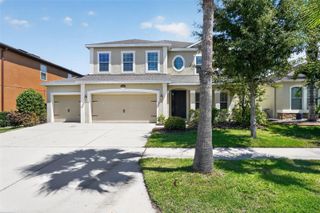
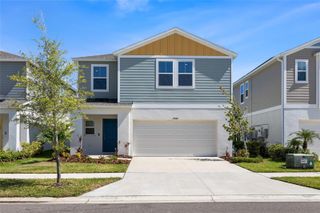
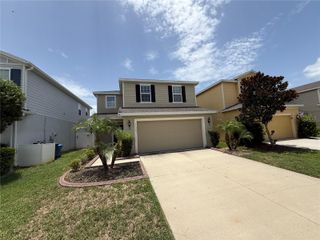
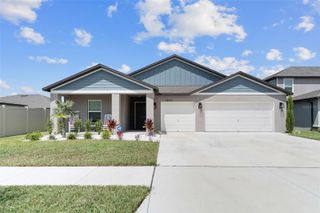
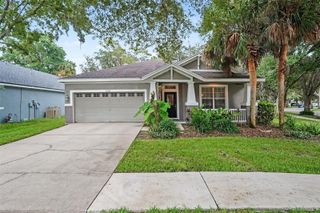
13310 WILDFLOWER MEADOW DRIVE, Riverview, FL 33579
- 4 beds |
- 3 baths |
- 2,555 sqft
 Single-Family Home
  Built in 2019
  6,970sqft lot
 2 car garage
  $162/sqft
  Listed 1 day ago
Property Description
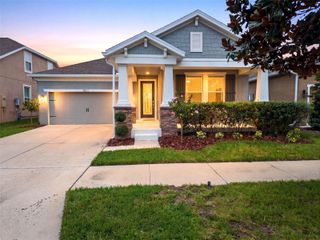
Welcome to this beautifully maintained, 2500+ sq ft home in Riverview’s highly sought-after Triple Creek community. This 4-bedroom, 3-bathroom home with office/flex room and large loft/bonus room, sits on a premium lot with no front neighbors, offering tranquil views of Wildflower Meadow Park and an expansive, private backyard. Step inside to a bright, open-concept layout featuring fresh interior paint, attractive tile flooring, and a carpet-free main living area. The chef-inspired kitchen boasts 42-inch espresso cabinets, elegant granite countertops, stainless steel appliances, a large center island, and a walk-in pantry—perfect for daily life and entertaining. Upstairs, a versatile large loft/bonus room provides the ultimate multi-use space. The luxurious primary suite serves as a private retreat, complete with a large walk-in closet and a spa-like en-suite bathroom featuring dual vanities, a garden tub, and an oversized walk-in shower. Two additional bedrooms and a full bathroom with dual vanities complete the second floor. Perfect for multi-generational living, the fourth bedroom is conveniently located on the main floor next to a full bath, making it an ideal guest suite or home office. Outside, relax under your covered patio overlooking a spacious backyard equipped with a handy shed for storage. Enjoy Triple Creek’s resort-style amenities and unbeatable convenience to local shopping, dining, and business hubs.
- Listing Status:
- Active
- Date Added:
- August 14, 2026
- Data Last Updated:
- August 14, 2026 at 12:24PM
- Listing Office:
- PREMIER SOTHEBYS INTL REALTY : 813-217-5288
- Listing Agent:
- Lora Brennan : 813-486-9160
- Contact:
- 813-217-5288
- MLS ID:
- TB8537780

- General: SidewalkSliding Doors
- Style: Florida
- Other Structures: Shed(s)Front PorchRear PorchCovered
- Parking: Driveway
- Roofing: Shingle
- Windows: Blinds
- General: BlockStuccoFrameTwoSlab
- Road/Access: AsphaltPaved
- HOA Amenities: PoolManagement100.0Annually
- Originating MLS: Stellar MLS
- County: Hillsborough
- Zoning: PDTRIPLE CREEK PHASE 2 VILLAGE G1 LOT 63U-12-31-20-A9Z-000000-00063.0
- View: Park/Greenbelt
- Utilities: BB/HS Internet AvailableCable ConnectedElectricity ConnectedPublicSewer Connected
- Water: Public
- Sewer: Public Sewer
- Source: Stellar MLS
- Ownership: Fee Simple
This listing courtesy of Lora Brennan , PREMIER SOTHEBYS INTL REALTY
Monthly Payment
- Principal & Interest $
- Property Taxes $
- Home Insurance $
- VA Funding Fee $

 New - 1 day ago