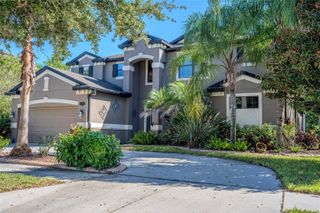
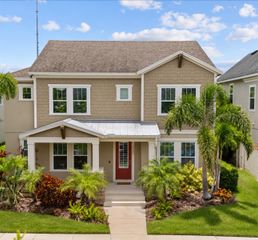
13407 BUFFALO MOUNTAIN AVENUE, Riverview, FL 33579
- 4 beds |
- 4 baths |
- 3,699 sqft
 Single-Family Home
 Built in 2025
 10,454sqft lot
 3 car garage
 $223/sqft
 Listed 20 days ago
Property Description
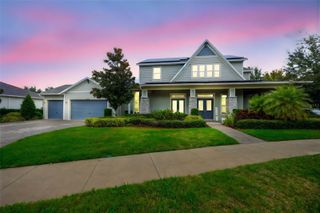
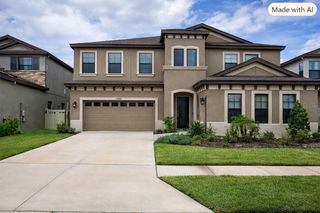
Luxury Triple Creek home by WestBay builders with $85K+ in custom upgrades with an assumable 5.375% interest rate! Experience luxury living in this stunning two-story residence built by one of Tampa Bay’s premier homebuilders, Homes by WestBay, known for quality craftsmanship, architectural elegance, and sophisticated design.This Siesta Key II offers 3,636 square feet of thoughtfully designed living space that goes far beyond standard builder-grade construction with $85,000+ in custom upgrades. At the heart of the home is a chef’s dream kitchen, featuring an expansive island, marble backsplash, premium cabinetry, and GE appliances (including a wine fridge!). The owner's suite is located on the first level and is a luxurious place to unwind after a long day! The bedroom is huge, closet space is ample, and the spa-inspired bathroom includes a relaxing waterfall shower. There are two additional bedrooms on the other side of the house with a full bathroom, a dedicated home office, a powder bath, large laundry room, and an open-concept living space finishing out the main level. Upstairs features a huge loft and additional bedroom with full bathroom. Additional highlights include soaring ceilings adorned with elegant crown molding, epoxy flooring in both garages, and a covered lanai perfect for entertaining. Conveniently located in Riverview’s desirable South Shore corridor, with easy access to I-75, US-301, Tampa, Brandon, shopping, and dining. Built with quality and designed to impress! Schedule your private showing today!
- Listing Status:
- Active
- Date Added:
- October 23, 2026
- Data Last Updated:
- November 12, 2026 at 8:22PM
- Listing Office:
- FRANK ALBERT REALTY : 813-546-2503
- Listing Agent:
- Keeley Toro : 352-650-6413
- Contact:
- 813-546-2503
- MLS ID:
- TB8561147

- Roofing: Shingle
- General: BlockTwoSlab
- Road/Access: Paved
- HOA Amenities: 0.0Annually
- Originating MLS: Stellar MLS
- County: Hillsborough
- Zoning: PDTRIPLE CREEK VILLAGE O LOT 63U-01-31-20-D5S-000000-00063.0
- Utilities: Electricity Connected
- Water: Public
- Sewer: Public Sewer
- Source: Stellar MLS
- Ownership: Fee Simple
This listing courtesy of Keeley Toro , FRANK ALBERT REALTY
Monthly Payment
- Principal & Interest $
- Property Taxes $
- Home Insurance $
- VA Funding Fee $