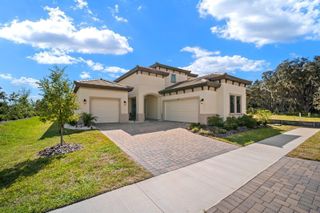
704 CENTERBROOK DRIVE, Brandon, FL 33511
- 5 beds |
- 4 baths |
- 3,570 sqft
 Single-Family Home
 Built in 1982
 1.39acre lot
 3 car garage
 $245/sqft
 Listed 16 days ago
Property Description
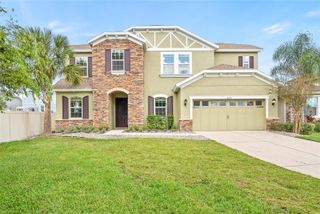
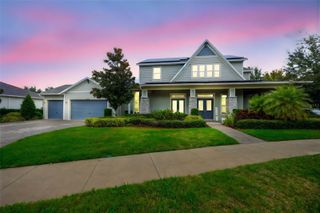
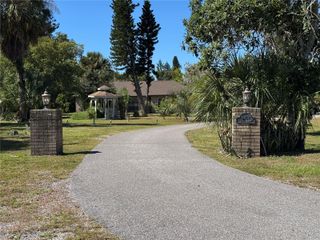
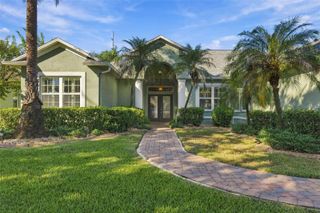
Virtually Staged. Close and move in by December 31, 2026, and eligible buyers may qualify for Florida’s expanded homestead exemption in 2027. Welcome to SOUTHOAK, one of Valrico’s most desirable communities, where timeless Florida living meets space, privacy and comfort on an expansive 1.39-ACRE homesite. Surrounded by mature oak trees, this executive-style ranch offers a combination of generous living spaces, thoughtful updates, flexible accommodations and inviting outdoor spaces designed for comfort and entertaining. A sweeping circular driveway makes an impression, complemented by an OVERSIZED 3-CAR GARAGE and welcoming double-door entry. Inside, the spacious great room opens seamlessly to the kitchen and dining areas, creating a connected atmosphere perfect for gathering with family and friends. Large sliding glass doors invite natural light into the home while extending the living space outdoors. One of the home's most distinctive features is its TWO PRIVATE PRIMARY SUITES, offering exceptional flexibility for multigenerational living, extended guests or simply enjoying a little extra privacy. The original primary suite provides a peaceful retreat with its own PRIVATE PATIO creating an intimate outdoor escape to enjoy morning coffee or unwind at the end of the day. A substantial renovation and addition in 2011 introduced the SECOND PRIVATE SUITE, suited for a mother-in-law suite, guest quarters or an executive home office. Complete with its own PRIVATE ENTRANCE, full bathroom, spacious walk-in closet, elegant coffered ceiling and rich tigerwood flooring, this thoughtfully designed space offers independence and privacy while remaining connected to the main residence. Outdoor living is truly at the heart of this property. An expansive covered patio overlooks the sparkling POOL AND SPA, offering plenty of space for outdoor dining, relaxing and entertaining year-round. Beyond the pool, the fully fenced backyard unfolds beneath a canopy of mature oak trees, creating a peaceful, private setting with room to roam, play or simply enjoy the outdoors. A separate FIRE PIT AND SEATING AREA adds another charming gathering space, perfect for evenings under the stars. Two additional STORAGE SHEDS provide valuable space for outdoor equipment, hobbies and seasonal storage. Inside and out, the home has been thoughtfully refreshed with improvements that enhance both its appearance and everyday functionality. Recent updates include a NEW SEPTIC TANK & DRAIN FIELD, removal of popcorn ceilings, NEW CARPET, fresh interior and exterior paint, refreshed fencing and landscaping improvements. Additional enhancements include a NEW DISHWASHER, one NEW HOT WATER HEATER, updated bathroom faucets, NEW CLOSET DOORS throughout the bedrooms and laundry room, additional shelving in the primary closet and select updated light fixtures. Other notable improvements include IMPACT WINDOWS AND SLIDING GLASS DOORS (2015), beautiful BAMBOO AND TIGERWOOD FLOORING (2016) and the POOL AND SPA (2016). The property also features a full propane tank, ready for use. With 1.39 ACRES, TWO PRIVATE PRIMARY SUITES, AN OVERSIZED 3-CAR GARAGE, TWO STORAGE SHEDS and an exceptional outdoor setting, this Southoak residence offers a rare opportunity to enjoy the relaxed luxury of estate-style living without sacrificing convenience.
- Listing Status:
- Active
- Date Added:
- October 28, 2026
- Data Last Updated:
- November 12, 2026 at 8:22PM
- Listing Office:
- COASTAL PROPERTIES GROUP INTER : 813-553-6869
- Listing Agent:
- Whitney Bentley : 704-614-6759
- Contact:
- 813-756-1111
- MLS ID:
- TB8561595

- General: Fire PitPlaygroundPrivate MailboxPrivate YardStorageHeatedIn Ground
- Style: Florida
- Other Structures: Shed(s)StorageEnclosedRear PorchScreenedPatioCovered
- Pool: In GroundHeatedWaterfall
- Parking: Circular DrivewayDrivewayGarage Door OpenerGarage Faces SideOversizedGarage
- Roofing: Shingle
- Windows: Blinds
- General: StuccoWood SidingOneSlab
- Road/Access: AsphaltPaved
- HOA Amenities: 550.0Annually
- Originating MLS: Stellar MLS
- County: Hillsborough
- Zoning: PDBLOOMINGDALE SECTION F UNIT 1 LOT 31 BLOCK 3U-14-30-20-2QP-000003-00031.0
- View: Trees/Woods
- Fencing: Chain LinkWood
- Utilities: Cable ConnectedElectricity ConnectedWater Connected
- Water: Public
- Sewer: Septic Tank
- Source: Stellar MLS
- Ownership: Fee Simple
This listing courtesy of Whitney Bentley , COASTAL PROPERTIES GROUP INTER
Monthly Payment
- Principal & Interest $
- Property Taxes $
- Home Insurance $
- VA Funding Fee $

 New - 3 days ago