3916 VALRICO GROVE DRIVE, Valrico, FL 33594
- 4 beds |
- 4 baths |
- 3,505 sqft
 Single-Family Home
 Built in 2004
 0.25acre lot
 3 car garage
 $214/sqft
 Listed 19 days ago
Property Description
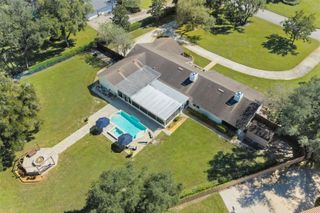
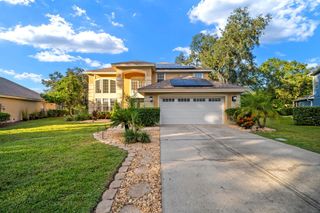
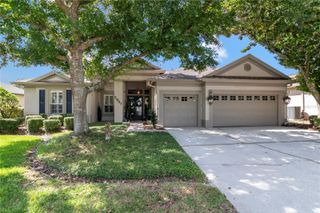
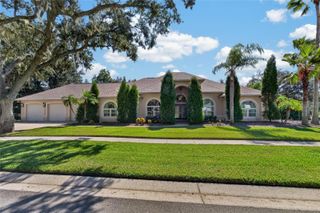
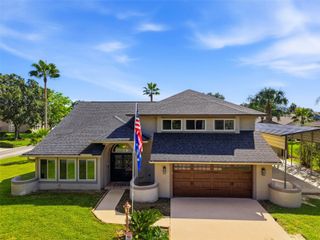
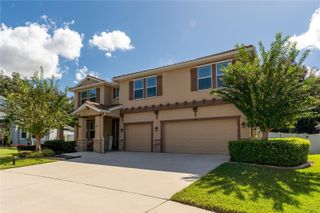
Elegantly Upgraded Executive Pool/Spa Home, 3 Car Garage, 4 Bedrooms, 3.5 baths, Bonus Room w/ Wet Bar! 10 Foot Ceilings on almost ¼ Acre Lot! Primary Suite that you will cherish! Real Wood Flooring throughout, Plantation Shutters & Crown Molding! Interior Painted! New Roof 2023, New AC’s 2017, New Energy Efficient Windows 2010! NO CDD! Paver Driveway & Entry make this 3 Car Garage home stand out! The Grand Entry w/Double Leaded Glass Doors opens to the Elegance of Travertine Tile & Real Wood Floors! Double Step Tray Ceilings with Crown Molding & Shutters on the Windows! The Primary Suite is a showstopper with Wood Flooring, Crown Molding, Sliders out to Spa/Pool area! There are 2 walk-in closets fully outfitted with Custom Closet dreams in mind! The En Suite Primary Bathroom has Separate Dual Vanities, Deep Garden Tub, Walk in Shower, and Water Closet! The Builder designed a Closet or Office 12 x 10 that this owner fully Customized the Closet to create that spoiled feeling! The Kitchen is perfect for Entertaining with ample Counter and Cabinetry! Wait until you see the Custom Pantry that is huge! The Stainless Appliances with a Built in Oven & Microwave, Flat Top Stove with Vented Hood! Sink & Dishwasher are perfectly located! Breakfast Nook for everyday & Great Room that has Built in Area for TV and displays! Double Sided Fireplace is wood burning and shares a side with the Bonus Room! The Bonus Room is a Game Room with Built in Wet Bar & ½ Bath for Guests! The Pool & Spa area is also inviting with Pavers, under Roof area & ample decking to enjoy the Pool! The 3 Secondary Bedrooms all have an attached Full Bathroom, with Bedroom 2 and 3 with a Jack N Jill Bathroom! Jack N Jill Full Bath has a Door allowing someone to shower & create privacy from the Vanity/Sink area! All of the bedrooms have real Wood Flooring & Plantation Shutters! The 4th Bedroom has a Private En Suite Bath or the 3rd Full Bath can be accessed from the Hallway for Guests! The Laundry Room has Built in Sink & Cabinetry to keep the room neat! The Landscaping has been upgraded and looks very sharp! The Spa Heater was replaced in 2026 and the pool has been professionally maintained! Valrico Grove Community is an Tree lined street that feels typically like Valrico’s larger lot communities! You will be impressed!
- Listing Status:
- Active
- Date Added:
- October 24, 2026
- Data Last Updated:
- November 12, 2026 at 6:20PM
- Listing Office:
- SIGNATURE REALTY ASSOCIATES : 813-689-3115
- Listing Agent:
- Lisa Anderson : 813-689-3115
- Contact:
- 813-689-3115
- MLS ID:
- TB8561297

- General: Private MailboxSidewalkHeatedIn Ground
- Pool: In GroundGuniteScreen Enclosure
- Parking: Garage Door Opener
- Roofing: Shingle
- Windows: Double Pane WindowsENERGY STAR Qualified WindowsShutters
- General: StuccoOneSlab
- Road/Access: Asphalt
- HOA Amenities: Common Area Taxes260.0Quarterly
- Originating MLS: Stellar MLS
- County: Hillsborough
- Zoning: RSC-4VALRICO GROVES LOT 5 BLOCK 1U-32-29-21-33X-000001-00005.0
- Utilities: BB/HS Internet AvailableElectricity ConnectedSprinkler MeterWater Connected
- Water: Public
- Sewer: Public Sewer
- Source: Stellar MLS
- Ownership: Fee Simple
This listing courtesy of Lisa Anderson , SIGNATURE REALTY ASSOCIATES
Monthly Payment
- Principal & Interest $
- Property Taxes $
- Home Insurance $
- VA Funding Fee $