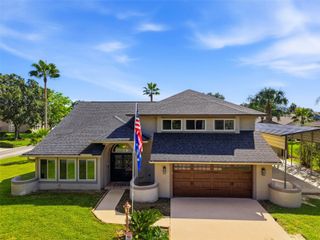
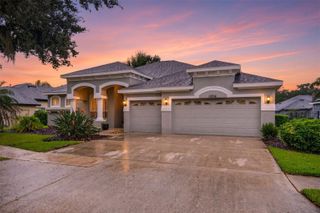
5436 TWIN CREEKS DRIVE, Valrico, FL 33596
- 5 beds |
- 4 baths |
- 2,808 sqft
 Single-Family Home
 Built in 1997
 0.34acre lot
 2 car garage
 $294/sqft
 Listed 21 days ago
Property Description
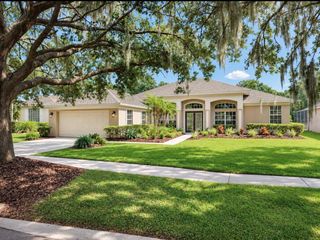
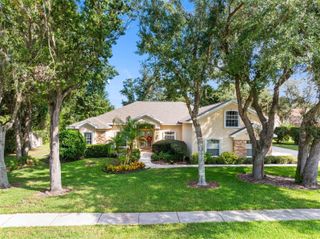
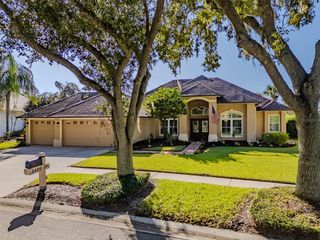
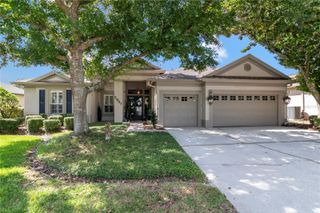
Fully renovated and loaded with upgrades, this 5-bedroom, 4-bath pool home is move-in ready with the big-ticket items already done in coveted River Hills!!!!. The downstairs half bath has been converted to a full bath, giving you a flexible guest or multigenerational setup. All four bathrooms have been completely remodeled with new showers, tile, and valves. The primary suite adds tile in the walk-in closet. Inside you’ll find fresh paint, new texture, and new carpet in bedrooms throughout. Appliances, including the washer and dryer, have been updated within the last 2 years, with a dishwasher less than a year old and reverse osmosis in the kitchen. Step outside to your own resort-style backyard with a resurfaced and re-tiled pool, epoxy patio flooring, and an outdoor bar made for all lifestyles. The pool equipment is all new as of late 2024, including a variable-speed pump, heater, salt system, and electronic valves, all with Wi-Fi control. Peace of mind comes standard with a solar system and three batteries for whole-home backup power, plus an EV charger, a new garage door. This one checks every box and truly is turn-key! Located near restaurants, highways, shops, and top schools, this one won't last. Schedule your showing today!!
- Listing Status:
- Active
- Date Added:
- October 22, 2026
- Data Last Updated:
- November 12, 2026 at 6:20PM
- Listing Office:
- EXP REALTY LLC : 888-883-8509
- Listing Agent:
- Luz Colon : 813-846-6379
- Contact:
- 888-883-8509
- MLS ID:
- TB8560561

- General: SidewalkIn Ground
- Other Structures: Rear PorchScreenedCovered
- Pool: In Ground
- Parking: DrivewayGarage Door OpenerOversized
- Roofing: Shingle
- General: BlockTwoSlab
- Road/Access: Paved
- HOA Amenities: Basketball CourtGatedParkPlaygroundPoolGuard - 24 HourPoolMaintenance GroundsManagementPrivate Road670.0Quarterly
- Originating MLS: Stellar MLS
- County: Hillsborough
- Zoning: PDRIVER HILLS COUNTRY CLUB PARCEL 12 PHASE II LOT 52 BLOCK 21U-04-30-21-34T-000021-00052.0
- View: PoolTrees/WoodsWater
- Utilities: Cable AvailableElectricity AvailableElectricity ConnectedPublicSewer AvailableSewer ConnectedWater AvailableWater Connected
- Water: Public
- Sewer: Public Sewer
- Source: Stellar MLS
- Ownership: Fee Simple
This listing courtesy of Luz Colon , EXP REALTY LLC
Monthly Payment
- Principal & Interest $
- Property Taxes $
- Home Insurance $
- VA Funding Fee $