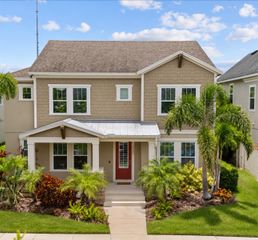
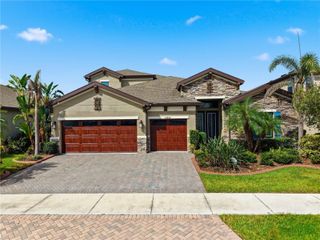
6216 KINGBIRD MANOR DRIVE, Lithia, FL 33547
- 5 beds |
- 4 baths |
- 3,366 sqft
 Single-Family Home
 Built in 2003
 0.76acre lot
 3 car garage
 $266/sqft
 Listed 17 days ago
Property Description
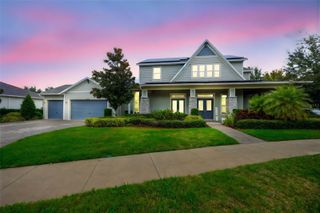
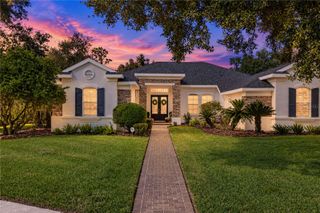
Your Private Estate Awaits in Fish Hawk Trails. Discover the space, privacy, and lifestyle you’ve been searching for in this exceptional Jeffrey-built pool home, nestled on over three-quarters of an acre in the exclusive, 24-hour guard-gated community of Fish Hawk Trails. Offering 3,366 square feet of heated living space, this beautifully appointed residence combines timeless elegance, generous living areas, and an extraordinary outdoor retreat. Surrounded by mature landscaping beneath majestic live oaks draped in Spanish moss, the property offers a rare opportunity to enjoy estate-style living in one of the area's most desirable communities. A new roof and HVAC system, both installed in 2022, add valuable peace of mind. Inside, inviting living spaces, gleaming hardwood floors, and carefully selected finishes establish an atmosphere of understated sophistication. The spacious family room features a tray ceiling and surround sound, creating an ideal setting for relaxed evenings and memorable gatherings.The gourmet kitchen is designed to impress, featuring maple cabinetry, granite countertops, a center island, and breakfast bar seating. A wine cooler and warming drawer add thoughtful touches for effortless entertaining, while the well-designed layout keeps the kitchen connected to the heart of the home.The primary suite offers a peaceful escape with views overlooking the pool and garden. Dual closets and a well-appointed ensuite bath featuring dual vanities, a walk-in shower, and a separate soaking tub provide comfort and convenience. A dedicated office, three additional guest bedrooms, and a generously sized bonus room with its own ensuite bathroom offer exceptional flexibility. The bonus room could also serve as a fifth bedroom, providing options for guests, multigenerational living, or additional recreational space.Outdoor living is equally impressive. The expansive screened lanai features covered areas for shaded relaxation, along with a heated swimming pool and spa. A paved pool deck, outdoor kitchen, and inviting fire pit create an exceptional setting for entertaining, weekend gatherings, or simply enjoying the tranquility of your private surroundings.Beyond the property, Fish Hawk Trails offers a distinctive lifestyle surrounded by natural beauty. Residents enjoy nature trails, tennis and pickleball courts, a playground, pavilion, and athletic fields, all within this sought-after community. The greater Fish Hawk area is also recognized for its highly regarded public schools, adding to the appeal of this exceptional location.If you've been searching for a home that offers room to spread out, privacy to unwind, and exceptional spaces for bringing people together, this Fish Hawk Trails residence delivers. Experience the space, comfort, and lifestyle that make this property a place to truly call home.
- Listing Status:
- Active
- Date Added:
- November 2, 2026
- Data Last Updated:
- November 12, 2026 at 8:22PM
- Listing Office:
- COASTAL PROPERTIES GROUP : 727-493-1555
- Listing Agent:
- Barb Adams : 727-457-5725
- Contact:
- 727-493-1555
- MLS ID:
- TB8562280

- General: Fire PitGardenLightingOutdoor KitchenPrivate MailboxHeatedIn Ground
- Style: Traditional
- Other Structures: EnclosedFront PorchScreenedCovered
- Pool: In GroundHeated
- Parking: DrivewayGarage Door OpenerGround Level
- Roofing: Shingle
- General: ConcreteStuccoTwoSlab
- Road/Access: Paved
- HOA Amenities: GatedGuard - 24 Hour635.0Quarterly
- Originating MLS: Stellar MLS
- County: Hillsborough
- Zoning: PDFISH HAWK TRAILS UNIT 6 LOT 1 BLOCK 17U-23-30-21-5RN-000017-00001.0
- View: PoolTrees/Woods
- Utilities: BB/HS Internet AvailableCable AvailableElectricity ConnectedSewer ConnectedWater Connected
- Water: Public
- Sewer: Public Sewer
- Source: Stellar MLS
- Ownership: Fee Simple
This listing courtesy of Barb Adams , COASTAL PROPERTIES GROUP
Monthly Payment
- Principal & Interest $
- Property Taxes $
- Home Insurance $
- VA Funding Fee $