6010 KESTREL POINT AVENUE, Lithia, FL 33547
- 5 beds |
- 5 baths |
- 3,888 sqft
 Single-Family Home
 Built in 2000
 0.51acre lot
 3 car garage
 $249/sqft
 Listed 28 days ago
Property Description
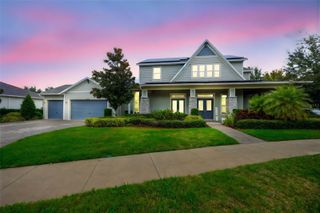
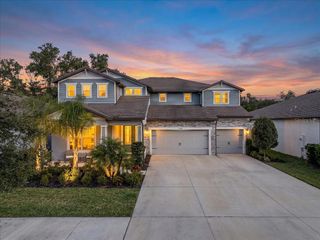
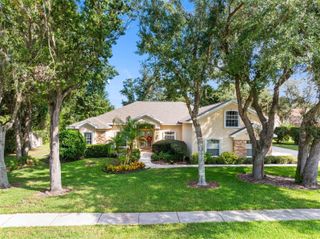
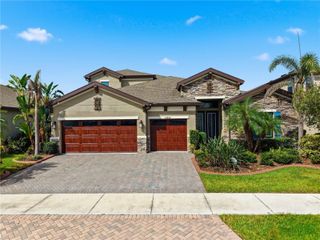
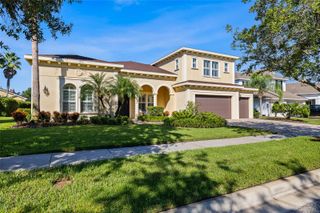
Welcome to this impressive 3,888-square-foot pool home offering a spacious floor plan and a private backyard retreat, set on a desirable corner lot in the sought-after, guard-gated community of FishHawk Trails in Lithia. With 5 bedrooms, 3 full baths, 2 half baths, a private office, and a side-entry 3-car garage, this beautifully designed home delivers the perfect blend of space, comfort, and functionality. Step inside to an inviting open layout featuring elegant formal living and dining rooms, ideal for entertaining and holiday gatherings, along with a dedicated home office near the front entrance that provides a quiet, convenient workspace. The spacious kitchen is made for both everyday living and entertaining, offering abundant cabinetry, generous counter space, a built-in oven and microwave, a cooktop, and a casual dining area, all overlooking the welcoming family room with its custom built-ins and cozy gas fireplace, creating a natural gathering space for family and friends. Crown molding added throughout the home in 2022 provides an elegant finishing touch. The expansive primary suite includes an additional living area that can serve as a second, more private office, a cozy sitting room, or a flexible space tailored to your lifestyle. Bedrooms two and three share a Jack-and-Jill bathroom, while bedrooms four and five enjoy a second Jack-and-Jill arrangement. The generously sized fifth bedroom features a walk-in closet, making it an excellent guest retreat, multigenerational living space, or in-law suite. Outside, your own private oasis awaits, where you can enjoy Florida living year-round from the expansive screened lanai overlooking the sparkling pool and spa, perfect for weekend gatherings, a refreshing swim, or simply relaxing outdoors. The lanai was refinished and re-screened with UV screens in 2022, extensive pool and spa equipment updates in 2021 included the pump, heater, filter, spa blower, exterior pool plumbing, and valves, and an air-conditioned pool half bath adds extra convenience. The lawn irrigation system is supplied by a well, with a new bladder tank, pressure switch, and pressure gauge installed in 2026. Major updates provide added value and peace of mind, including a new roof (2026), two HVAC systems (2021), kitchen appliances (2021), gas water heater (2023), and water softener (2017). The side-entry 3-car garage offers ample room for vehicles, storage, and hobbies and enhances the home’s attractive curb appeal. Residents of FishHawk Trails enjoy an exceptional lifestyle in this established, guard-gated community with miles of scenic walking trails, playgrounds, basketball court, tennis and pickleball courts, a clubhouse, and expansive athletic fields. With generous living spaces, a versatile bedroom layout, extensive updates, and an inviting outdoor retreat, this home is ready for you to move in and make it yours. Schedule your private showing today!
- Listing Status:
- Active
- Date Added:
- October 15, 2026
- Data Last Updated:
- November 12, 2026 at 8:22PM
- Listing Office:
- COLDWELL BANKER REALTY : 813-685-7755
- Listing Agent:
- Carol Romeo : 813-727-1962
- Contact:
- 813-685-7755
- MLS ID:
- TB8557471

- General: SidewalkHeatedIn Ground
- Style: Contemporary
- Other Structures: Rear PorchScreenedCovered
- Pool: In GroundGuniteScreen Enclosure
- Parking: Garage Faces Side
- Roofing: Shingle
- Windows: BlindsDrapesRods
- General: BlockStuccoOneSlab
- Road/Access: Asphalt
- HOA Amenities: Basketball CourtPickleball Court(s)Trail(s)635.0Quarterly
- Originating MLS: Stellar MLS
- County: Hillsborough
- Zoning: PDFISH HAWK TRAILS UNIT 3 LOT 18 BLOCK 8U-22-30-21-37I-000008-00018.0
- Utilities: Cable AvailableCable ConnectedElectricity AvailableElectricity ConnectedPropanePublicSprinkler Well
- Water: Public
- Sewer: Public Sewer
- Source: Stellar MLS
- Ownership: Fee Simple
This listing courtesy of Carol Romeo , COLDWELL BANKER REALTY
Monthly Payment
- Principal & Interest $
- Property Taxes $
- Home Insurance $
- VA Funding Fee $