5915 ALANA LEIGH PLACE, Lithia, FL 33547
- 4 beds |
- 4 baths |
- 3,843 sqft
 Single-Family Home
 Built in 2012
 10,454sqft lot
 3 car garage
 $273/sqft
 Listed 1 month ago
Property Description
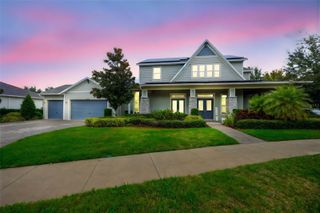
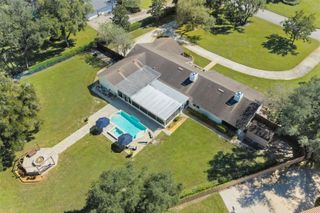
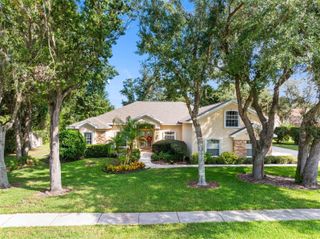
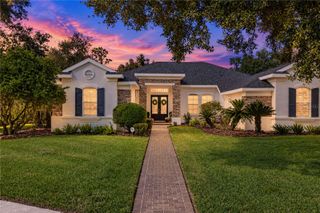
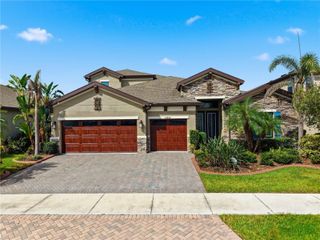
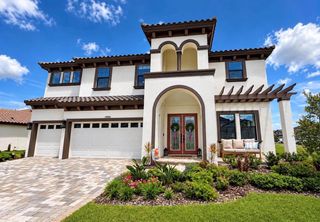
Tucked near the cul-de-sac in the prestigious, gated community of Chapman Crossing, this Sabal Westwind III pairs generous living space with distinctive craftsmanship. The 3,843-square-foot home features soaring ceilings, 8-foot interior and exterior doors, intricate woodwork, and architectural details throughout. A striking exterior, brick-paver driveway, and lush landscaping create a warm welcome from the moment you arrive. Inside, four bedrooms, four full bathrooms, a dedicated office, and an upstairs bonus room / bedroom 5 provide generous space and flexibility. French doors open to an impressive home office featuring a coffered ceiling, plantation shutters, and a dramatic wall of windows. Detailed ceilings define the formal living and dining spaces, while rich finishes and thoughtfully crafted woodwork create a sense of charm throughout. The kitchen pairs espresso cabinetry with Silestone quartz countertops, a tile backsplash, and a large center island that invites everyone to gather. The spacious primary suite offers soaring tray-ceiling details, walk-in closets, and a private bathroom with separate vanities, a garden tub, and a separate shower accented with mosaic tile. Generously sized secondary bedrooms provide comfortable accommodations, while the upstairs bonus room, full bathroom, and large storage room offer possibilities for recreation, guests, or a potential fifth bedroom. Outside, an expansive brick-paver lanai creates a beautiful setting for relaxed evenings and memorable gatherings. A built-in outdoor kitchen and gas-heated pool and spa bring the Florida lifestyle home, with room to cook, dine, lounge, and entertain. Within walking distance of FishHawk Creek Elementary, neighborhood parks, Park Square, and the Aquatic Center, this home puts some of FishHawk Ranch’s most loved destinations close to your doorstep. Zoned for FishHawk’s top-rated schools, it pairs an exceptional community setting with distinctive craftsmanship and an inviting outdoor retreat, creating a home rich in character, comfort, and charm.
- Listing Status:
- Active
- Date Added:
- October 15, 2026
- Data Last Updated:
- November 12, 2026 at 9:20PM
- Listing Office:
- RE/MAX REALTY UNLIMITED : 813-651-1900
- Listing Agent:
- Cheryl Thompson : 813-919-9650
- Contact:
- 813-651-1900
- MLS ID:
- TB8556308

- General: Outdoor KitchenPrivate MailboxSidewalkHeatedIn Ground
- Style: Mediterranean
- Other Structures: Outdoor KitchenPorchFront PorchScreenedPatioCovered
- Pool: In GroundHeatedSalt WaterScreen Enclosure
- Parking: DrivewayGarage Door Opener
- Roofing: Shingle
- Windows: BlindsShutters
- General: BlockStuccoTwoSlab
- Road/Access: AsphaltPaved
- HOA Amenities: Fitness CenterGatedParkPlaygroundTennis Court(s)125.0Annually
- Originating MLS: Stellar MLS
- County: Hillsborough
- Zoning: PDFISHHAWK RANCH TOWNCENTER PHASE 2C LOT 4 BLOCK AA-4U-28-30-21-94Y-AA0004-00004.0
- Utilities: BB/HS Internet AvailableCable AvailableElectricity ConnectedNatural Gas ConnectedPublicSprinkler RecycledUnderground UtilitiesWater Connected
- Water: Public
- Sewer: Public Sewer
- Source: Stellar MLS
- Ownership: Fee Simple
This listing courtesy of Cheryl Thompson , RE/MAX REALTY UNLIMITED
Monthly Payment
- Principal & Interest $
- Property Taxes $
- Home Insurance $
- VA Funding Fee $