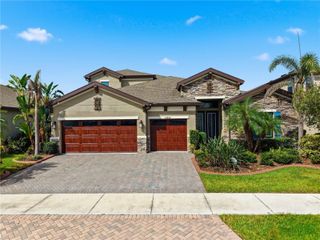
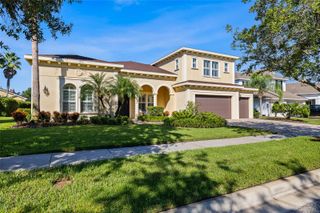
14985 RIDER PASS DRIVE, Lithia, FL 33547
- 5 beds |
- 4 baths |
- 3,567 sqft
 Single-Family Home
 Built in 2025
 0.32acre lot
 —— car garage
 $271/sqft
 Listed 1 month ago
Property Description
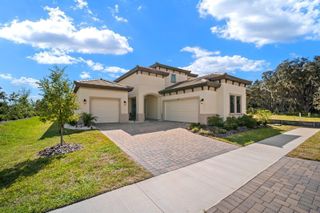
Why wait to build when you can own this extraordinary, move-in-ready 2025 Homes by WestBay residence in Hawkstone, one of Lithia's most desirable master-planned communities? Offering over 3,500 square feet of beautifully designed living space, this exceptional two-story home features 5 bedrooms, 4 bathrooms, an expansive bonus room, and a 3-car garage. With over $300,000 invested in upgrades, this home combines the luxury of new construction with the sophistication of a custom residence! EXCEPTIONAL DESIGN AND ATTENTION TO DETAIL! From professionally designed landscaping, upgraded irrigation, and extensive wired landscape lighting to sophisticated designer wallpaper, custom paint, upgraded fixtures, stylish ceiling fans, enhanced bathroom mirrors, and beautiful window treatments, no detail has been overlooked. The open-concept floor plan seamlessly connects the spacious great room, stunning island kitchen, and dining area, perfect for entertaining and everyday living. A versatile den offers flexibility as an office or formal dining room, while a private first-floor guest suite provides added comfort. Upstairs, the expansive primary retreat is thoughtfully separated from the secondary bedrooms, complemented by a generous bonus room ideal for a media room, game room, or potential sixth bedroom. YOUR OWN PRIVATE RESORT AWAITS! Step outside to a spectacular custom saltwater pool with sun shelf and water features surrounded by a screened enclosure, professionally landscaped grounds, and beautiful ambient lighting. Designed for both relaxation and entertaining, this outdoor oasis offers the ultimate Florida lifestyle without the additional expense, construction delays, or hassle of building your own. EXPERIENCE THE HAWKSTONE LIFESTYLE! Enjoy resort-style community amenities, beautiful natural surroundings, and convenient access to highly regarded Lithia-area schools PINECREST ELEMENTARY, BARRINGTON MIDDLE SCHOOL AND NEWSOME HIGH SCHOOL, shopping, dining, US-301, and I-75. Nearby Triple Creek Nature Preserve offers approximately 969 acres of natural beauty and hiking trails, with Triple Creek BMX just minutes away. An assumable VA loan may be available to qualified buyers, subject to lender approval and applicable requirements. THE LUXURY OF NEW CONSTRUCTION WITH THE FINISHING TOUCHES OF A CUSTOM HOME! This remarkable residence offers an exceptional opportunity to enjoy refined interiors, resort-style outdoor living, and a truly move-in-ready home. Schedule your private showing and experience the difference!
- Listing Status:
- Active
- Date Added:
- October 9, 2026
- Data Last Updated:
- November 12, 2026 at 10:23PM
- Listing Office:
- GULF SHORES REALTY ERA POWERED LLC : 813-636-0700
- Listing Agent:
- Jourdin Reece : 813-310-7123
- Contact:
- 813-636-0700
- MLS ID:
- TB8555439

- General: LightingPermeable Paving
- Style: Contemporary
- Other Structures: PorchFront PorchPatioCovered
- Pool: In GroundLightingSalt WaterScreen EnclosureWaterfall
- Parking: Driveway
- Roofing: Tile
- General: BlockConcreteMetal FrameStuccoFrameTwoSlab
- Road/Access: Paved
- HOA Amenities: Common Area TaxesPoolEscrow Reserves FundMaintenance StructureMaintenance GroundsRecreational Facilities254.0Quarterly
- Originating MLS: Stellar MLS
- County: Hillsborough
- Zoning: PDHINTON HAWKSTONE PHASE 2B1 LOT 18 BLOCK 41U-08-31-21-D0K-000041-00018.0
- View: PoolWater
- Utilities: Electricity ConnectedSewer ConnectedWater Connected
- Water: Public
- Sewer: Public Sewer
- Source: Stellar MLS
- Ownership: Fee Simple
This listing courtesy of Jourdin Reece , GULF SHORES REALTY ERA POWERED LLC
Monthly Payment
- Principal & Interest $
- Property Taxes $
- Home Insurance $
- VA Funding Fee $