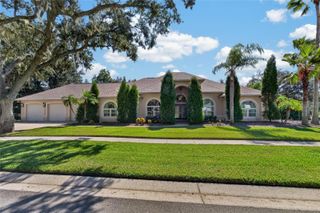
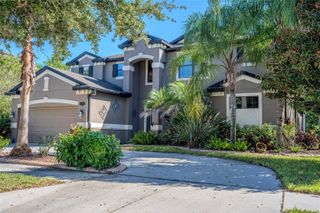
9930 KENDA DRIVE, Riverview, FL 33578
- 4 beds |
- 3 baths |
- 3,264 sqft
 Single-Family Home
 Built in 1990
 3.97acre lot
 —— car garage
 $245/sqft
 Listed 8 days ago
Property Description
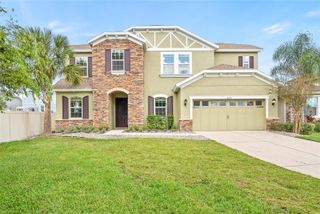
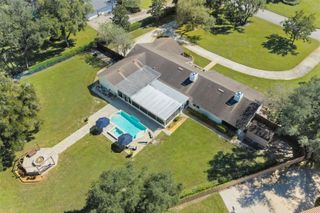
Discover your own private retreat, ideally situated on a quiet, single street of custom-built homes, offering a unique setting with privacy, character, and individuality. Nestled on over 3 acres of beautiful property, this impressive 4-bedroom, 3-bath home offers the perfect combination of peaceful country living and spacious comfort. Inside, you’ll find a large, open floor plan designed for both everyday living and entertaining. Three fireplaces add warmth, charm, and inviting ambiance throughout the home. Step outside and experience your own waterfront oasis, complete with a tranquil pond, private dock, and spacious screened cabana—perfect for relaxing, entertaining, or simply enjoying the peaceful surroundings. The outdoor amenities continue with a charming gazebo and a barn, offering endless possibilities for hobbies, storage, recreation, or creating your dream outdoor lifestyle.
- Listing Status:
- Active
- Date Added:
- November 4, 2026
- Data Last Updated:
- November 12, 2026 at 8:22PM
- Listing Office:
- INSTA REAL ESTATE SOLUTIONS : 813-586-0654
- Listing Agent:
- Jennifer Clark : 813-300-7633
- Contact:
- 813-586-0654
- MLS ID:
- TB8562628

- General: Private MailboxPrivate YardStorage
- Style: FloridaRanchTraditional
- Other Structures: Barn(s)CabanaGazeboShed(s)
- Parking: Garage Door OpenerGarage Faces SideOff StreetOversized
- Roofing: Shingle
- Windows: Skylight(s)Double Pane WindowsShadesShutters
- General: BrickOneBrick/MortarSlab
- Road/Access: AsphaltPaved
- Originating MLS: Stellar MLS
- County: Hillsborough
- Zoning: 01N 205 FT OF S 535 FT OF GOV LOT 5 LESS W 90 FT AND LESS E 417.20 FT AND LESS PLATTED PORTION OF KENLAKE SUB 1ST ADDITION ... A PORTION OF LOT 14 KENLAKE SUB 2ND ADDITION DESC AS BEG AT NW COR OF LOT 14 RUN SELY ALG R/W OF KENDA DR ON CURVE W/RAD OF 75 FT CHD BRG S 20 DEG E 52.57 FT RUN S 20 DEG W 54.95 FT RUN N ALG W BDRY OF LOT 14 101 FT TO POBU193020ZZZ000003002800
- View: Water
- Fencing: Chain Link
- Utilities: Cable AvailableElectricity AvailableElectricity ConnectedNatural Gas AvailablePhone AvailablePrivatePublicSewer AvailableSewer ConnectedSprinkler WellUnderground UtilitiesWater AvailableWater Connected
- Water: PublicWell
- Sewer: Septic Tank
- Source: Stellar MLS
- Ownership: Fee Simple
This listing courtesy of Jennifer Clark , INSTA REAL ESTATE SOLUTIONS
Monthly Payment
- Principal & Interest $
- Property Taxes $
- Home Insurance $
- VA Funding Fee $