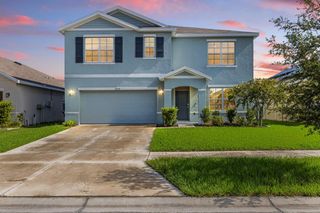
13418 LAKEVIEW OAKS LANE, Riverview, FL 33579
- 5 beds |
- 4 baths |
- 2,830 sqft
 Single-Family Home
  Built in 2020
  7,841sqft lot
 3 car garage
  $159/sqft
  Listed 2 months ago
Property Description
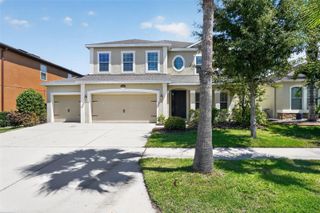
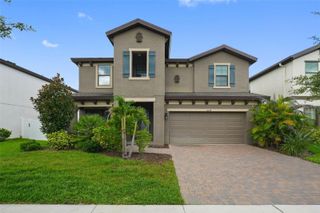
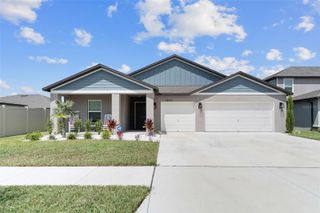
One or more photo(s) has been virtually staged. MOTIVATED SELLERS JUST DROPPED THE PRICE TO $450,000! Welcome to life in the highly desirable Talavera community of Riverview—where spacious homesites, beautiful curb appeal, and no CDD fees create the perfect blend of comfort and value. Situated at 13418 Lakeview Oaks Lane, this stunning 5-bedroom, 3.5-bath home offers the ideal combination of luxury, functionality, and the Florida lifestyle buyers are searching for. Perfectly positioned on a prime homesite overlooking a peaceful pond and conservation area, this property provides beautiful water views, added privacy, and a tranquil natural backdrop to enjoy year-round. Designed with comfort and flexibility in mind, the spacious open-concept floor plan features a desirable downstairs primary suite complete with a spacious primary bedroom and ensuite bathroom, creating a private retreat separate from the rest of the home. Upstairs, you will find four additional bedrooms along with a large loft that offers the perfect bonus space for a media room, game room, second living area, playroom, or home gym—providing incredible flexibility for today’s lifestyle needs. Near the front of the home, a versatile flex room provides endless possibilities and can easily function as a home office, formal dining room, sitting room, or additional living space. The gourmet kitchen is beautifully appointed with elegant Stone Gray cabinetry featuring 42” upper cabinets, Level 2 quartz countertops, stainless steel appliances, and abundant space for entertaining family and guests. Stylish 7”x22” tile flooring flows throughout the main living areas, while crown molding adds an upscale touch to the family and great rooms. The thoughtfully designed interior also includes custom interior paint selections & beautifully tiled shower walls for a polished, move-in-ready feel. Step outside to the covered porch and enjoy the best of outdoor Florida living while taking in the serene pond and conservation views—perfect for morning coffee, evening sunsets, or weekend gatherings year-round. Located in the sought-after Talavera community with wide homesites and 3-car garages, home is conveniently close to shopping, dining, entertainment, hospitals, major highways, Downtown Tampa, and Tampa Bay’s world-famous Gulf beaches, offering both everyday convenience and exceptional lifestyle appeal.
- Listing Status:
- Active
- Date Added:
- May 21, 2026
- Data Last Updated:
- August 14, 2026 at 12:24PM
- Listing Office:
- KELLER WILLIAMS TAMPA PROP. : 813-264-7754
- Listing Agent:
- Julia Wright : 813-842-5647
- Contact:
- 813-264-7754
- MLS ID:
- TB8510241

- General: Hurricane ShuttersLightingSidewalkSliding Doors
- Style: Florida
- Other Structures: Front PorchRear PorchCovered
- Parking: Driveway
- Roofing: Shingle
- Windows: BlindsDouble Pane WindowsInsulated WindowsLow-Emissivity Windows
- General: BlockTwoSlab
- Road/Access: Paved
- HOA Amenities: Fence Restrictions310.0Quarterly
- Originating MLS: Stellar MLS
- County: Hillsborough
- Zoning: PDTALAVERA SUBDIVISION LOT 9 BLOCK 1U-11-31-20-B2M-000001-00009.0
- View: Trees/WoodsWater
- Utilities: Cable ConnectedElectricity ConnectedSewer ConnectedWater Connected
- Water: Public
- Sewer: Public Sewer
- Source: Stellar MLS
- Ownership: Fee Simple
This listing courtesy of Julia Wright , KELLER WILLIAMS TAMPA PROP.
Monthly Payment
- Principal & Interest $
- Property Taxes $
- Home Insurance $
- VA Funding Fee $

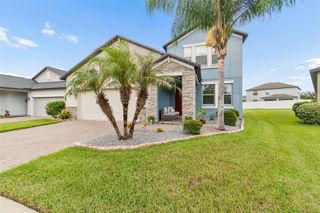
 New - 1 day ago