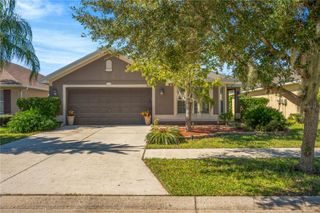
13418 LARAWAY DRIVE, Riverview, FL 33579
- 3 beds |
- 2 baths |
- 1,236 sqft
 Single-Family Home
 Built in 1989
 4,356sqft lot
 —— car garage
 $243/sqft
 Listed 6 days ago
Property Description
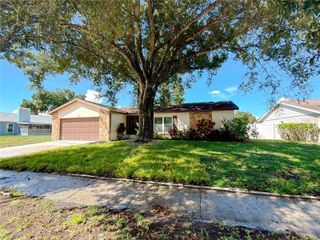
INCREDIBLE OPPORTUNITY IN RIVERVIEW WITH NO CDD! Welcome to this inviting 3-bedroom, 2-bathroom home where comfort, style, and freedom come together! Offering a wonderful combination of modern touches and everyday functionality, this home is ready to impress. Step inside and discover bright and modern luxury plank flooring, and TONS of natural light. The thoughtfully designed layout offers plenty of room to relax, entertain, and enjoy everyday living. A spacious kitchen offers tons of storage and prep space, making mealtime and gathering with friends and family a delight. Each bedroom provides a welcoming space to unwind, while the two full bathrooms add convenience and functionality to the home. Step outside and enjoy your own private backyard retreat, complete with a WOOD PRIVACY FENCE that creates a beautifully enclosed outdoor space. Whether you're hosting weekend gatherings, enjoying your morning coffee, letting pets play, or simply soaking up the Florida sunshine, this backyard offers the perfect setting to make the most of outdoor living. Enjoy the added freedom of NO CDD FEES, giving you more flexibility and fewer monthly expenses! Conveniently located in desirable Riverview, you'll appreciate easy access to shopping, restaurants, schools, parks, and major roadways, making everyday errands and commuting a breeze. If you've been searching for a move-in-ready home with fresh updates, a private fenced backyard, this is an opportunity you won't want to miss. Schedule your private showing today.
- Listing Status:
- Active
- Date Added:
- November 6, 2026
- Data Last Updated:
- November 12, 2026 at 6:20AM
- Listing Office:
- PINEYWOODS REALTY LLC : 813-225-1890
- Listing Agent:
- Stephen Scott PA : 813-688-0068
- Contact:
- 813-225-1890
- MLS ID:
- TB8564154

- General: OtherSidewalk
- Other Structures: Rear Porch
- Parking: Driveway
- Roofing: Shingle
- General: BlockOneSlab
- Road/Access: Asphalt
- HOA Amenities: ClubhouseOtherParkPlaygroundPoolTennis Court(s)142.0Quarterly
- Originating MLS: Stellar MLS
- County: Hillsborough
- Zoning: PDSUMMERFIELD VILLAGE II TRACT 5 PHASE II LOT 35 BLOCK 1U-17-31-20-2VH-000001-00035.0
- Fencing: Wood
- Utilities: Public
- Water: Public
- Sewer: Public Sewer
- Source: Stellar MLS
- Ownership: Fee Simple
This listing courtesy of Stephen Scott PA , PINEYWOODS REALTY LLC
Monthly Payment
- Principal & Interest $
- Property Taxes $
- Home Insurance $
- VA Funding Fee $

 New - 1 day ago