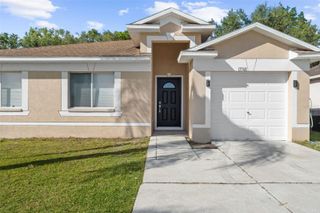
11505 CRESTLAKE VILLAGE DRIVE, Riverview, FL 33569
- 3 beds |
- 2 baths |
- 1,160 sqft
 Single-Family Home
 Built in 2004
 5,663sqft lot
 2 car garage
 $250/sqft
 Listed 7 days ago
Property Description
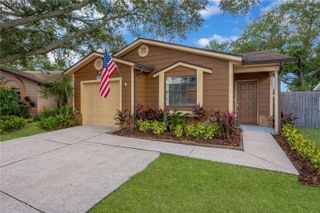
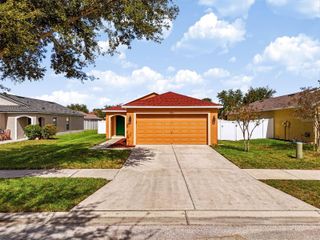
VR tour available. Seller offering up to $12,320 toward buyer closing costs, prepaid expenses, and/or an interest rate buydown. Conditions apply. 3-bedroom, 2-bath home in Riverview's established Rivercrest community with a new roof approved and permitted, pending installation, plus HVAC (2016) and Water Heater (2024). The open split floor plan offers 1,160 SqFt with vaulted ceilings, tile through the living areas, kitchen and baths, and laminate plank in the bedrooms. The kitchen has wood shaker cabinets, a breakfast bar, an eat-in nook, and a range, dishwasher and over-the-range microwave. The primary suite has a walk-in closet and a private bath with a garden tub. An inside laundry room and an attached 2-car garage round out the home. A screened front porch greets you at the entry, and out back a sliding glass door opens to a covered patio and a fenced yard on a conservation lot with no rear neighbors. $213 annual HOA plus a CDD billed with the property taxes, with a community pool, tennis courts, a park and a playground. Conveniently located in Riverview near shopping, dining and schools, with an easy commute to I-75. Buyer credit available with use of Seller's preferred lender. Schedule your showing today.
- Listing Status:
- Active
- Date Added:
- November 5, 2026
- Data Last Updated:
- November 12, 2026 at 5:21AM
- Listing Office:
- PROPERTY LOGIC RE : 407-909-3436
- Listing Agent:
- Mark D'Italia : 321-303-8219
- Contact:
- 407-909-3436
- MLS ID:
- O6455279

- General: Sidewalk
- Other Structures: Front PorchScreenedPatioCovered
- Roofing: Shingle
- General: BlockStuccoOneSlab
- Road/Access: Asphalt
- HOA Amenities: 213.42Annually
- Originating MLS: Stellar MLS
- County: Hillsborough
- Zoning: PDRIVERCREST PHASE 2B2/2C LOT 29 BLOCK 19U-32-30-20-70A-000019-00029.0
- Fencing: Vinyl
- Utilities: Cable AvailableElectricity ConnectedPublicSewer ConnectedWater Connected
- Water: Public
- Sewer: Public Sewer
- Source: Stellar MLS
- Ownership: Fee Simple
This listing courtesy of Mark D'Italia , PROPERTY LOGIC RE
Monthly Payment
- Principal & Interest $
- Property Taxes $
- Home Insurance $
- VA Funding Fee $

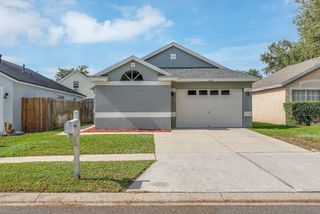
 New - 1 day ago