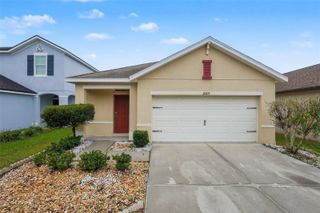
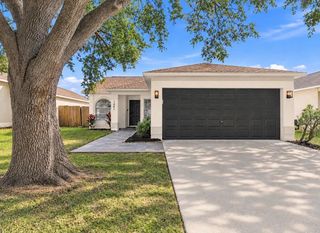
8210 SUMMER WOOD LANE, Riverview, FL 33578
- 3 beds |
- 2 baths |
- 1,275 sqft
 Single-Family Home
 Built in 2009
 5,663sqft lot
 —— car garage
 $255/sqft
 Listed 14 days ago
Property Description
Welcome to Summerwood at Oak Creek, a well-established Riverview community where this single-story, 3-bedroom home is designed for comfortable and easy living. The big-ticket items are already taken care of, with a new roof installed in May 2025, a water heater replaced in 2022, and a full HVAC system, including both indoor and outdoor units, installed in 2019. The spacious great room flows naturally into the kitchen, making it easy to cook, gather, and entertain. The primary suite features a walk-in closet and offers a relaxing retreat at the end of the day. Two additional bedrooms with built-in closets provide flexibility for guests, family, or a home office. Step out onto the lanai to enjoy your morning coffee or spend time in the backyard, which offers room to unwind, play, or garden. Enjoy fantastic community amenities, including a clubhouse, resort-style community pool, splash pad, children's playground, and fitness center. The clubhouse is conveniently located at 7461 S. Falkenburg Rd., and access to these amenities is included in the CDD fees. Shopping, dining, and everyday essentials are just a short distance away. With quick access to US-301, I-75, and the Selmon Expressway, Brandon, Downtown Tampa, and MacDill Air Force Base are all within easy reach. Come see it for yourself and picture the possibilities of life on Summer Wood Lane!
- Listing Status:
- Active
- Date Added:
- October 29, 2026
- Data Last Updated:
- November 12, 2026 at 6:20AM
- Listing Office:
- LPT REALTY, LLC : 877-366-2213
- Listing Agent:
- Michelle Pennington : 813-629-1747
- Contact:
- 877-366-2213
- MLS ID:
- TB8561681

- Style: Contemporary
- Other Structures: Rear PorchScreened
- Parking: Garage Door Opener
- Roofing: Shingle
- Windows: BlindsDrapesRods
- General: StuccoOneSlab
- Road/Access: Paved
- HOA Amenities: Recreation FacilitiesCommon Area TaxesPoolRecreational Facilities24.91Monthly
- Originating MLS: Stellar MLS
- County: Hillsborough
- Zoning: PDOAK CREEK PARCEL 1A LOT 33 BLOCK 29U-13-30-19-92O-000029-00033.0
- Fencing: Vinyl
- Utilities: Cable AvailableElectricity ConnectedPublicSewer ConnectedWater Connected
- Water: Public
- Sewer: Private Sewer
- Source: Stellar MLS
- Ownership: Fee Simple
This listing courtesy of Michelle Pennington , LPT REALTY, LLC
Monthly Payment
- Principal & Interest $
- Property Taxes $
- Home Insurance $
- VA Funding Fee $

 New - 1 day ago