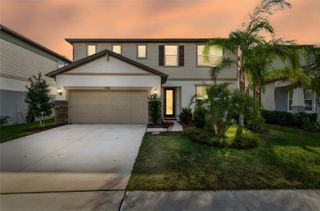
13817 SHARP HAWK DRIVE, Riverview, FL 33569
- 5 beds |
- 4 baths |
- 2,915 sqft
 Single-Family Home
  Built in 2022
  8,712sqft lot
 2 car garage
  $186/sqft
  Listed 3 days ago
Property Description
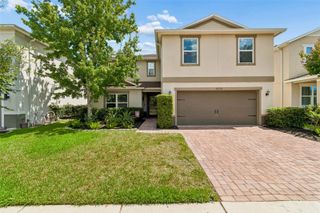
Welcome to Riverview's Gated Hawks Reserve! This home built in 2022 features 5 bedrooms, 3.5 bathrooms PLUS a 2-car garage. 2915 square feet makes up this convenient split floor plan! At the main entry doorway, step to the left and find the secondary bedrooms sharing a full bathroom. To the right, a third bedroom with a 1/2 bathroom is the perfect position to be used as a home office. Step further into this charming home and find yourself in the living room that seamlessly leads to the open concept kitchen/dining/family room combination. All of these rooms are adorned with modern wood-look tile and architectural details. The handsome kitchen has loads of upgrades ~ modern white cabinets, oversized island with beautiful quartz counters, tile backsplash, built-in stainless-steel oven/microwave, drop in range, custom wood exhaust and walk in pantry. Sliding doors lead out to an oversized covered patio ~ perfect for entertaining. Directly off the kitchen, find the 5th bedroom with full bathroom and utility room. The primary suite entry is on the other side of the family room and includes tray ceilings, large walk-in closet, a double vanity and large step in shower. Great central location close to shopping, restaurants and interstate. It's good to be home!
- Listing Status:
- Active
- Date Added:
- May 22, 2026
- Data Last Updated:
- May 25, 2026 at 8:22PM
- Listing Office:
- CARTER COMPANY REALTORS : 813-661-4700
- Listing Agent:
- Trish Carter : 813-661-4700
- MLS ID:
- TB8511480

- General: SidewalkSliding Doors
- Other Structures: PatioCovered
- Parking: Driveway
- Roofing: Shingle
- General: StuccoOneSlab
- Road/Access: Paved
- HOA Amenities: 207.0Monthly
- Originating MLS: Stellar MLS
- County: Hillsborough
- Zoning: PDHAWKS FERN PHASE 3 LOT 18U-36-30-20-C4Y-000000-00018.0
- Utilities: BB/HS Internet AvailableCable AvailableElectricity AvailablePhone AvailablePublicSewer AvailableWater Available
- Water: Public
- Sewer: Public Sewer
- Source: Stellar MLS
- Ownership: Fee Simple
This listing courtesy of Trish Carter , CARTER COMPANY REALTORS
Monthly Payment
- Principal & Interest $
- Property Taxes $
- Home Insurance $
- VA Funding Fee $

 New - 2 days ago