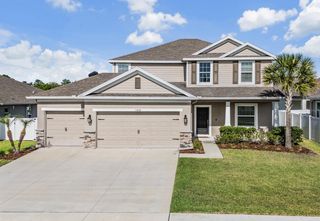
11523 LUCKYGEM DRIVE, Riverview, FL 33579
- 4 beds |
- 4 baths |
- 2,637 sqft
 Single-Family Home
  Built in 2017
  5,663sqft lot
 2 car garage
  $174/sqft
  Listed 3 days ago
Property Description
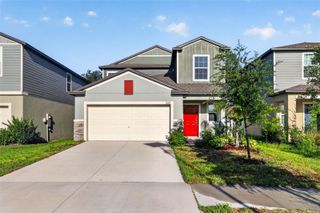
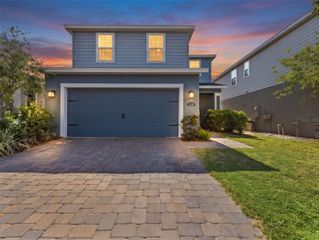
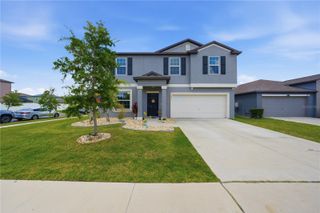
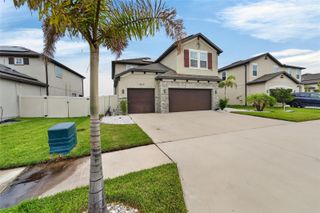
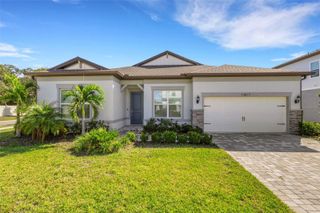
Welcome to 11523 Luckygem Drive – where WATERFRONT living meets ENERGY SAVINGS! One of this home’s standout features is the SOLAR PANEL SYSTEM with an AVERAGE ELECTRIC BILL OF $20/MONTH. Located in the desirable Ibis Cove section of South Fork, this beautifully upgraded waterfront home offers 4 bedrooms, 3.5 bathrooms, 2,637 sq ft, a 2-car garage, and peaceful pond views. From the moment you arrive, you’ll notice the impressive two-story elevation, upgraded pavers, and inviting curb appeal. Inside, soaring ceilings, abundant natural light, and an open layout create a bright and airy feel. Tile flooring flows throughout the main living areas, with luxury vinyl plank flooring throughout the stairs and second floor. No carpet anywhere. A huge bonus is the flexible floor plan featuring one bedroom conveniently located on the first floor right next to its own full bathroom, making it perfect for guests, multi-generational living, or a private office. The remaining bedrooms are all located upstairs. The open-concept kitchen is the heart of the home and features granite countertops, staggered cabinetry, subway tile backsplash, stainless appliances, French door refrigerator, pendant lighting, double pantry doors, and a large island with seating overlooking the spacious living and dining areas. The main living space is elevated even further with built-in ceiling-mounted surround sound speakers for the ultimate entertaining and movie night experience. Just off the kitchen is a custom mudroom with bench seating, cubbies, hooks, and a convenient half bath. Step outside through the sliders to enjoy the covered lanai and fully upgraded backyard featuring pavers, two powered gazebos, a fire pit, and calming pond views perfect for entertaining. Upstairs you’ll find the remaining bedrooms plus a versatile loft ideal for an office, gym, playroom, media room, or second living space. The spacious primary suite includes custom barn doors leading to dual walk-in closets and an upgraded en-suite with granite counters, dual sinks, and a tiled glass shower. Laundry is conveniently located upstairs and the washer and dryer stay. South Fork offers resort-style amenities including a pool, playground, dog park, recreation areas, and is conveniently located near shopping, restaurants, top schools, and the new hospital. This home truly has it all. Come see why you’ll fall in LOVE!
- Listing Status:
- Active
- Date Added:
- May 22, 2026
- Data Last Updated:
- May 25, 2026 at 7:21PM
- Listing Office:
- ASSIST 2 SELL THE ESHACK TEAM : 813-400-1395
- Listing Agent:
- Aaron Eshack : 813-917-3765
- MLS ID:
- TB8511347

- General: Fire PitPrivate MailboxSidewalkSliding Doors
- Other Structures: CabanaGazeboShed(s)Front PorchRear PorchCovered
- Parking: DrivewayGarage Door Opener
- Roofing: Shingle
- Windows: BlindsDouble Pane WindowsDrapesLow-Emissivity Windows
- General: BlockStuccoFrameTwoSlab
- Road/Access: Asphalt
- HOA Amenities: Basketball CourtFence RestrictionsParkPlaygroundPool70.5Semi-Annually
- Originating MLS: Stellar MLS
- County: Hillsborough
- Zoning: PDSOUTH FORK TRACT L PHASE 1 LOT 12 BLOCK 4U-16-31-20-9VY-000004-00012.0
- View: Water
- Fencing: Vinyl
- Utilities: Electricity ConnectedPublicSewer ConnectedUnderground UtilitiesWater Connected
- Water: Public
- Sewer: Public Sewer
- Source: Stellar MLS
- Ownership: Fee Simple
This listing courtesy of Aaron Eshack , ASSIST 2 SELL THE ESHACK TEAM
Monthly Payment
- Principal & Interest $
- Property Taxes $
- Home Insurance $
- VA Funding Fee $

 New - 3 days ago