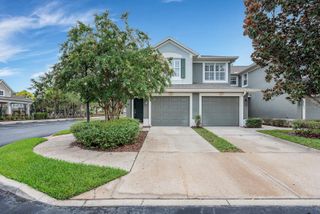
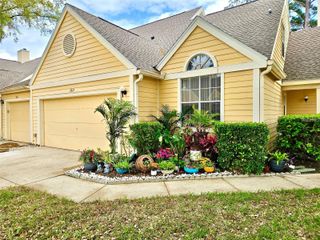
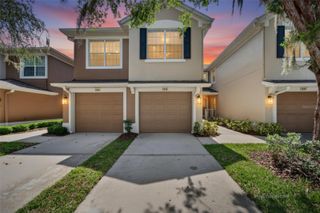
2005 RIVER TURIA CIRCLE, Riverview, FL 33578
- 3 beds |
- 2 baths |
- 1,700 sqft
 Condominium
  Built in 2007
  7,841sqft lot
 1 car garage
  $199/sqft
  Listed 1 month ago
Property Description
** SECURED GATED COMMUNITY -- JUST MINUTES AWAY FROM I75 AND THE SELMON EXPRESSWAY -- RECENTLY REDUCED BY $8,500. ** Must-See Condominium in a Prime Villa Serena Location! Don't miss this beautifully maintained 3-bedroom, 2-bath condominium located in one of the most desirable locations within the Villa Serena community. Situated on a corner lot at the end of a quiet street, this home offers exceptional privacy and peaceful views of a large lake, mature trees, and abundant wildlife. Relax and unwind in the spacious, fully screened lanai while enjoying the tranquil waterfront setting. Inside, the home has been exceptionally well cared for and is move-in ready, waiting for its next owners to make it their own. The Roof was replaced January 2023. Villa Serena is a gated secure community featuring a private clubhouse with ample seating for gatherings and an oversized community swimming pool, perfect for cooling off and enjoying Florida's beautiful weather. There is a fitness center/gym available to all residents open 24 hours. This exceptional home combines comfort, privacy, and a picturesque setting in a highly sought-after community. Schedule your showing today—this one won't stay on the market for long!
- Listing Status:
- Active
- Date Added:
- July 17, 2026
- Data Last Updated:
- August 13, 2026 at 4:23PM
- Listing Office:
- KINGS REALTY & PROPERTY MGMT. : 813-651-2340
- Listing Agent:
- Suzanne Jordan : 813-957-1200
- Contact:
- 813-651-2340
- MLS ID:
- TB8527342

- General: Private EntranceSidewalkSliding Doors
- Style: Traditional
- Other Structures: Rear PorchScreenedCovered
- Parking: Garage Door OpenerGarage Faces RearOff Street
- Roofing: Shingle
- Windows: Blinds
- General: BlockStuccoOneSlab
- Road/Access: Asphalt
- HOA Amenities: ClubhouseFence RestrictionsFitness CenterGatedPoolPool423.0Monthly
- Originating MLS: Stellar MLS
- County: Hillsborough
- Zoning: PDVILLA SERENA A CONDOMINIUM UNIT 10-204 AND AN UNDIV INT IN COMMON ELEMENTSU-05-30-20-92K-000000-10204.0
- View: Trees/Woods
- Utilities: Electricity ConnectedSewer ConnectedWater Connected
- Water: Public
- Sewer: Public Sewer
- Source: Stellar MLS
- Ownership: Fee Simple
This listing courtesy of Suzanne Jordan , KINGS REALTY & PROPERTY MGMT.
Monthly Payment
- Principal & Interest $
- Property Taxes $
- Home Insurance $
- VA Funding Fee $