2223 KINGS PALACE DRIVE 00, Riverview, FL 33578
- 2 beds |
- 2 baths |
- 1,700 sqft
 Condominium
  Built in 2007
  436sqft lot
 1 car garage
  $176/sqft
  Listed 1 month ago
Property Description
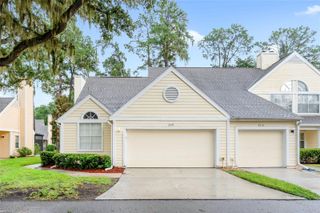
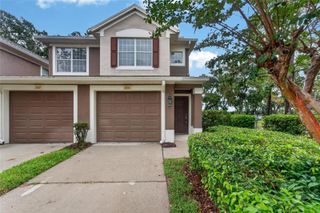
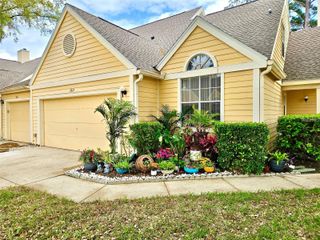
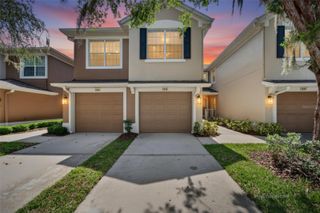
Set on a corner lot directly across from the Villa Serena clubhouse, pool, and greenspace, this updated, move-in-ready home offers two bedrooms, two baths, a flex space that could be a third bedroom, and low-maintenance living in a gated Riverview community. The front door opens to a private staircase, with the attached one-car garage located on the first floor and the full living space arranged upstairs. High ceilings, fresh neutral finishes, and an open floor plan create a bright, comfortable interior. Updated wood-look LVP flooring runs throughout the main living and dining areas, while the kitchen features granite countertops, solid wood cabinetry, stainless steel appliances, generous workspace, and a casual dining area. Both bedrooms along with a flex room are located on the main living level, including a spacious primary suite with a walk-in closet. A large, fully screened lanai extends the living space outdoors, offering plenty of room to relax or dine while overlooking the community surroundings. Villa Serena residents enjoy access to a clubhouse, swimming pool, fitness center, and landscaped common areas, with shopping, dining, I-75, and the Selmon Expressway nearby. Don’t miss your chance to see this home in person!
- Listing Status:
- Active
- Date Added:
- July 24, 2026
- Data Last Updated:
- August 13, 2026 at 4:23PM
- Listing Office:
- EATON REALTY : 813-672-8022
- Listing Agent:
- Alie Espinoza : 813-382-6465
- Contact:
- 813-672-8022
- MLS ID:
- TB8529638

- General: LightingSidewalkSliding Doors
- Other Structures: Rear PorchScreenedCovered
- Parking: Driveway
- Roofing: Shake
- Windows: BlindsShutters
- General: BlockTwoSlab
- Road/Access: AsphaltPaved
- HOA Amenities: ClubhouseFitness CenterLobby Key RequiredPoolRecreation FacilitiesMaintenance StructureMaintenance GroundsManagementPrivate RoadRecreational FacilitiesSewerTrashWater423.0Monthly
- Originating MLS: Stellar MLS
- County: Hillsborough
- Zoning: PDVILLA SERENA A CONDOMINIUM UNIT 21-201 AND AN UNDIV INT IN COMMON ELEMENTSU-05-30-20-92K-000000-21201.0
- Utilities: BB/HS Internet AvailableCable AvailableElectricity ConnectedPublicSewer ConnectedUnderground UtilitiesWater Connected
- Water: Public
- Sewer: Public Sewer
- Source: Stellar MLS
- Ownership: Fee Simple
This listing courtesy of Alie Espinoza , EATON REALTY
Monthly Payment
- Principal & Interest $
- Property Taxes $
- Home Insurance $
- VA Funding Fee $