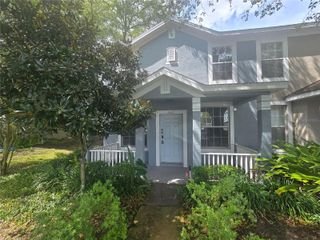
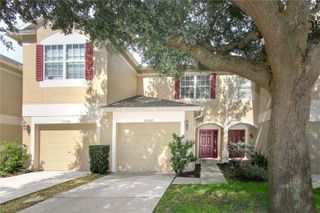
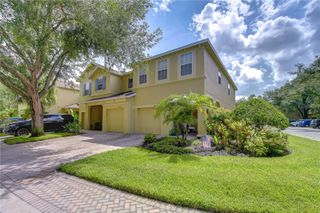
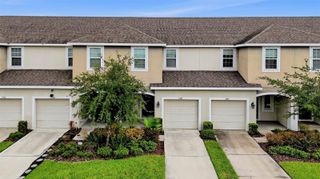
4746 POND RIDGE DRIVE, Riverview, FL 33578
- 3 beds |
- 3 baths |
- 1,644 sqft
 Town Home
  Built in 2005
  1,307sqft lot
 1 car garage
  $170/sqft
  Listed 10 days ago
Property Description
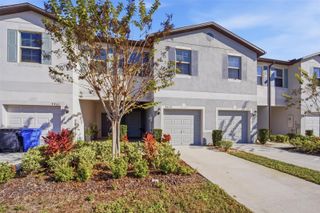
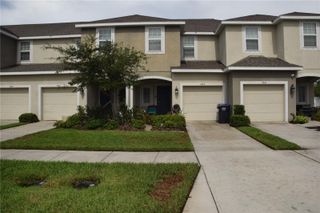
IT'S ALMOST LIKE BUYING BRAND-NEW! The extensive, customized changes to this home this year feel more like a transformation than a typical renovation: tile, wood, stone, stainless steel and more from new floors to ceiling fans, from the entire kitchen and living/dining rooms to every bedroom and bath, with fresh paint and fixtures throughout. You also get extra privacy and convenience at this specific spot in Valhalla, a security-gated neighborhood where Riverview meets Brandon. Privacy is enhanced because your screened lanai and owner suite overlook a backyard fence and a pond, not another neighbor. Convenience advantages include your 1-car garage and nearby guest parking close to the front of the community mere minutes from shops, restaurants, services, and commuter routes. This townhome design has 3 bedrooms and 2 full baths upstairs along with a laundry center, while another half-bath is downstairs beside the spacious kitchen, dining and living spaces. Your HOA fee covers Internet, water and sewer bills in addition to grounds, exterior care, and 2 neighborhood pools. You'll find this place very hard to match, so don't wait to see it!
- Listing Status:
- Pending
- Date Added:
- August 5, 2026
- Data Last Updated:
- August 14, 2026 at 7:21AM
- Listing Office:
- RE/MAX ALLIANCE GROUP : 813-259-0000
- Listing Agent:
- Ann Marie Vaughan : 813-748-4536
- Contact:
- 813-259-0000
- MLS ID:
- TB8535625

- General: Ceiling Fans(s)Living Room/Dining Room ComboSplit BedroomStone CountersThermostatWalk-In Closet(s)
- Appliances: DishwasherElectric Water HeaterMicrowaveRange
- Laundry: InsideLaundry ClosetUpper Level
- Flooring: CarpetLaminateTile
- A/C: Central Air
- Heating: CentralElectric
- General: SidewalkSliding Doors
- Style: Contemporary
- Other Structures: Rear PorchScreened
- Parking: DrivewayGarage Door Opener
- Roofing: Shingle
- Windows: Blinds
- General: BlockFrameTwoSlab
- Road/Access: Paved
- HOA Amenities: PoolMaintenance GroundsPest ControlPrivate RoadRecreational FacilitiesSewerWater505.0Monthly
- Originating MLS: Stellar MLS
- County: Hillsborough
- Zoning: PDVALHALLA PHASE 1-2 LOT 2 BLOCK 81U-06-30-20-769-000081-00002.0
- View: Water
- Utilities: BB/HS Internet AvailableElectricity ConnectedSewer ConnectedUnderground UtilitiesWater Connected
- Water: See Remarks
- Sewer: Other
- Source: Stellar MLS
- Ownership: Fee Simple
This listing courtesy of Ann Marie Vaughan , RE/MAX ALLIANCE GROUP
Monthly Payment
- Principal & Interest $
- Property Taxes $
- Home Insurance $
- VA Funding Fee $