6233 OLIVEDALE DRIVE, Riverview, FL 33578
- 3 beds |
- 3 baths |
- 1,565 sqft
 Town Home
  Built in 2006
  3,485sqft lot
 1 car garage
  $175/sqft
  Listed 1 month ago
Property Description
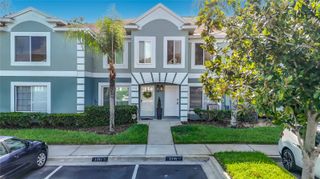
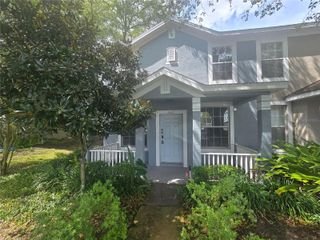
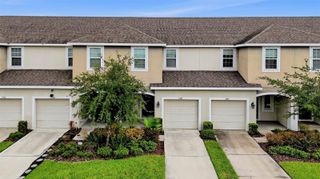
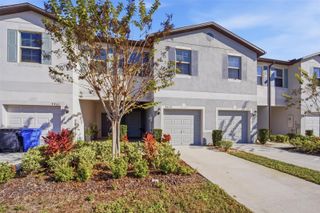
Welcome to 6233 Olivedale Drive, a beautifully renovated 3-bedroom, 2.5-bath end-unit townhome that combines modern luxury, comfort, and convenience. Flooded with natural light thanks to its desirable end-unit location, this move-in-ready home has been completely transformed with high-end finishes and thoughtful upgrades throughout. The heart of the home is the stunning designer kitchen, featuring elegant quartz countertops, smart appliances, and abundant workspace—excellent for both everyday living and entertaining. The first floor showcases beautiful marble flooring throughout, creating a seamless living space. The staircase, upstairs flooring, and primary suite have all been fully renovated, providing a fresh, modern feel from top to bottom. The spacious first-floor primary suite offers the perfect retreat, complete with a luxurious ensuite bathroom featuring dual vanities, a soaking tub, a separate shower, and both his-and-hers walk-in closets. Upstairs, you'll find two additional generously sized bedrooms and a full bathroom, and a bonus office nook providing plenty of space for guests. Enjoy the benefits of a gated community with access to a recently renovated resort-style pool, clubhouse, and fitness center. Additional conveniences include a private garage plus an assigned parking space. Located in one of Riverview's most convenient areas, this home is just 15 minutes from Downtown Tampa, approximately 20 minutes from Tampa International Airport, and less than 5 minutes from major shopping centers, dining, grocery stores, and everyday conveniences. This exceptional home offers the perfect combination of luxury upgrades, community amenities, and unbeatable location—truly turnkey and ready for its next owner to move right in.
- Listing Status:
- Active
- Date Added:
- June 27, 2026
- Data Last Updated:
- August 14, 2026 at 12:24PM
- Listing Office:
- HOMECOIN.COM : 888-400-2513
- Listing Agent:
- Jonathan Minerick : 888-400-2513
- Contact:
- 888-400-2513
- MLS ID:
- TB8523106

- General: SidewalkSliding DoorsSprinkler Metered
- Roofing: Shingle
- Windows: BlindsShades
- General: StuccoTwoSlab
- Road/Access: Other
- HOA Amenities: ClubhouseFitness CenterGatedPlaygroundPoolMaintenance GroundsSewerTrashWater316.0Monthly
- Originating MLS: Stellar MLS
- County: Hillsborough
- Zoning: PDVILLAGES OF BLOOMINGDALE PHASE 1 LOT 1 BLOCK 23U-07-30-20-83H-000023-00001.0
- Utilities: Cable AvailableFiber Optics
- Water: Public
- Sewer: Public Sewer
- Source: Stellar MLS
- Ownership: Fee Simple
This listing courtesy of Jonathan Minerick , HOMECOIN.COM
Monthly Payment
- Principal & Interest $
- Property Taxes $
- Home Insurance $
- VA Funding Fee $