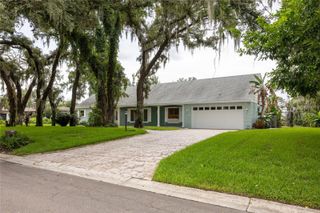
6510 SUNRIDGE DRIVE, Riverview, FL 33578
- 3 beds |
- 3 baths |
- 2,201 sqft
 Single-Family Home
  Built in 1967
  0.91acre lot
 —— car garage
  $245/sqft
  Listed 8 days ago
Property Description
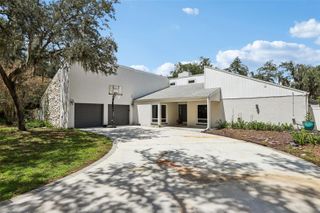
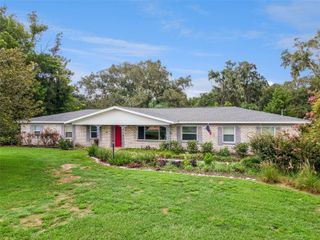
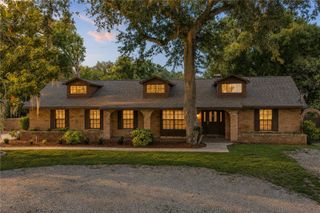
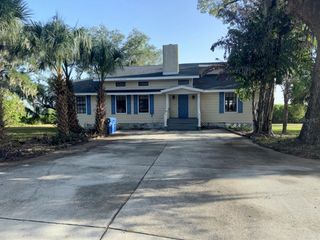
Fish from your own backyard — this private waterfront retreat offers 209 ft of direct lake frontage, nearly an acre of land, and no HOA. The main home features 3 bedrooms, 3 bathrooms, and approximately 2,201 sq ft of finished living space with an open floor plan, wood-look flooring throughout, and a spacious kitchen with a large center island and stainless steel appliances. The primary suite offers a garden tub and separate walk-in shower. Step outside to a screened lanai and sparkling pool overlooking the lake — the ultimate spot to unwind. Beyond the main home, two detached 1-bedroom, 1-bath living units with kitchens and central A/C offer flexible space for guests, extended family, or a home office. Additional storage and workshop structures round out this nearly one-acre property. A rare opportunity to own a private lakefront compound with space and flexibility that is hard to find in Riverview.
- Listing Status:
- Active
- Date Added:
- August 13, 2026
- Data Last Updated:
- August 14, 2026 at 12:23AM
- Listing Office:
- DENNIS REALTY & INV. CORP. : 813-949-7444
- Listing Agent:
- Leeroy Thompson : 813-546-5491
- Contact:
- 813-949-7444
- MLS ID:
- TB8535657

- General: LightingPrivate MailboxStorage
- Other Structures: Guest HouseShed(s)StorageWorkshopEnclosedFront PorchScreenedPatio
- Pool: GuniteIn GroundScreen EnclosureSolar Heat
- Roofing: Shingle
- General: BlockStuccoOneSlab
- Road/Access: Paved
- Originating MLS: Stellar MLS
- County: Hillsborough
- Zoning: RSC-2N 215.15 FT OF S 425.15 FT OF E 339 FT OF NE 1/4U-07-30-20-ZZZ-000002-82270.0
- View: PoolTrees/WoodsWater
- Fencing: Wood
- Utilities: BB/HS Internet AvailableCable ConnectedPrivate
- Water: Well
- Sewer: Septic Tank
- Source: Stellar MLS
- Ownership: Fee Simple
This listing courtesy of Leeroy Thompson , DENNIS REALTY & INV. CORP.
Monthly Payment
- Principal & Interest $
- Property Taxes $
- Home Insurance $
- VA Funding Fee $

 New - 1 day ago