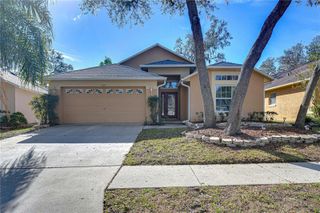
7801 ALAFIA DRIVE, Riverview, FL 33578
- 3 beds |
- 2 baths |
- 1,822 sqft
 Single-Family Home
  Built in 1993
  0.92acre lot
 2 car garage
  $261/sqft
  Listed 13 days ago
Property Description
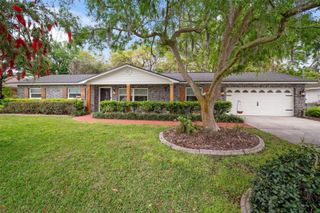
HGTV-WORTHY AND TRULY ONE-OF-A-KIND! Tucked behind an electronic gate on a gorgeous .92-acre homesite, this distinctive Florida ranch offers an incredible combination of style, serenity, and room to spread out—all in the heart of Riverview. Fully enclosed with vinyl fencing and accented by beautiful palm trees, the property immediately stands out with its classic brick exterior, oversized side-entry 2-car garage, manicured grounds, and impressive curb appeal. Step inside to a thoughtfully designed split-bedroom floor plan filled with warmth and personality. Beautiful bamboo flooring extends throughout much of the home, complemented by neutral finishes, natural light, and ceiling fans. The spacious living, family, and dining areas connect seamlessly, providing an easygoing layout for everyday life and entertaining. The kitchen is full of designer charm with soft sage-green cabinetry, nickel hardware, a farmhouse sink, glass-tile backsplash, and porcelain tile flooring. A breakfast bar, casual dining area, pantry, and abundant cabinetry provide both functionality and style. The nearby laundry room is equally practical with built-in cabinetry and a utility sink. The primary suite is complemented by a beautifully updated bath showcasing a custom navy-blue vanity with generous drawer and cabinet storage, farmhouse-style sink, nickel lighting, white-framed mirror, and walk-in shower. The secondary bath features a crisp white custom vanity, cultured-marble countertop, ceramic tile flooring, nickel lighting, white-framed mirror, and tub/shower combination. Florida living continues beyond the interior with several inviting areas to enjoy the surroundings. The 12' x 12' enclosed Florida room, highlighted by brick accents, creates a cozy year-round extension of the home, while the secluded rear patio with custom privacy fencing offers a wonderful spot for relaxing or entertaining. The generous backyard leaves plenty of room for gardening, pets, recreation, and future possibilities, with a greenhouse and two storage sheds providing additional versatility. Other notable features include the gated entrance, fully fenced grounds, oversized garage, PRIVATE WELL FOR IRRIGATION AND SEPTIC SYSTEM—offering the potential for additional savings—and the added benefit of being located outside a designated flood zone. THIS IS THE KIND OF PROPERTY THAT IS BECOMING HARDER TO FIND! Nearly an acre, a gated entrance, timeless brick construction, stylish interior updates, and an abundance of usable yard space come together to create something truly special. Conveniently located near shopping, dining, schools, and major roadways, 7801 Alafia Drive offers the freedom of a spacious homesite with the conveniences of Riverview just minutes away. Roof 2019. AC 2023.
- Listing Status:
- Active
- Date Added:
- September 15, 2026
- Data Last Updated:
- September 28, 2026 at 5:21AM
- Listing Office:
- RE/MAX REALTY UNLIMITED : 813-684-0016
- Listing Agent:
- Jennifer Fieo : 813-494-4873
- Contact:
- 813-684-0016
- MLS ID:
- TB8549025

- General: LightingPrivate MailboxPrivate Yard
- Style: Ranch
- Other Structures: GreenhouseShed(s)Rear PorchPatio
- Parking: DrivewayGarage Door OpenerGarage Faces SideOversizedParking Pad
- Roofing: Shingle
- Windows: Blinds
- General: BlockBrickOneSlab
- Road/Access: AsphaltPaved
- Originating MLS: Stellar MLS
- County: Hillsborough
- Zoning: RSC-4N 200 FT OF S 627 FT OF E 225 FT OF GOV LOT 4 LESS E 25 FT FOR ROAD R/WU-16-30-20-ZZZ-000002-93740.0
- Fencing: Vinyl
- Utilities: BB/HS Internet AvailableCable AvailableElectricity ConnectedPhone AvailablePublicSewer ConnectedWater Connected
- Water: Public
- Sewer: Septic Tank
- Source: Stellar MLS
- Ownership: Fee Simple
This listing courtesy of Jennifer Fieo , RE/MAX REALTY UNLIMITED
Monthly Payment
- Principal & Interest $
- Property Taxes $
- Home Insurance $
- VA Funding Fee $

 New - 3 days ago