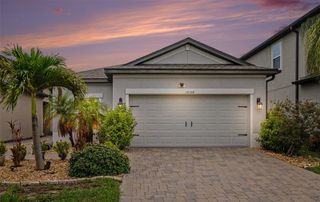
8017 MAYS AVENUE, Riverview, FL 33578
- 3 beds |
- 2 baths |
- 1,434 sqft
 Single-Family Home
  Built in 1981
  0.28acre lot
 2 car garage
  $213/sqft
  Listed 15 days ago
Property Description
Discover your opportunity to own this enchanting property filled with timeless character, unmatched privacy, and the freedom of no HOA. Nestled high-and-dry, this distinctive three-bedroom, two-bath residence offers the perfect blend of historical charm and endless potential. The home's elevated living area sits above an expansive first level featuring a full garage and covered lanai, creating abundant space for vehicles, storage, hobbies, or entertaining. Surrounded by nature, this secluded property is ideal for gardening enthusiasts, those dreaming of raising chickens, or anyone needing space for boats, RVs, work equipment, or other recreational and commercial vehicles. Wrap-around porches on the second floor invite you to relax with your morning coffee, enjoy cool afternoon breezes, and simply live life on your terms. The in-ground pool is ready for restoration, with repair estimates available, offering the opportunity to create your own private backyard retreat. Move-in ready and comfortable as it is, this home provides the perfect canvas to add your personal style while restoring its original beauty. Whether you're a preservation enthusiast or simply appreciate homes with character, you'll recognize the incredible potential this property holds. Conveniently located in the heart of the Tampa Bay area while tucked away from the hustle and bustle, this one-of-a-kind setting is increasingly difficult to find in today's market. Due to the elevation of the home, the structure is not subject to the flood zone designation, and flood insurance is not expected to be required. Opportunities like this - offering charm, privacy, acreage-like freedom, and room to create your vision - rarely come along!
- Listing Status:
- Pending
- Date Added:
- July 30, 2026
- Data Last Updated:
- August 14, 2026 at 7:21AM
- Listing Office:
- CENTURY 21 BEGGINS ENTERPRISES : 813-658-2121
- Listing Agent:
- Amber Mills : 813-658-2121
- Contact:
- 813-658-2121
- MLS ID:
- TB8534235

- General: Ceiling Fans(s)Kitchen/Family Room ComboOpen FloorplanPrimaryBedroom UpstairsThermostatWindow Treatments
- Rooms: Breakfast Room SeparateGreat Room
- Appliances: DishwasherElectric Water HeaterMicrowaveRangeRefrigerator
- Laundry: In Garage
- Flooring: CarpetLinoleum
- A/C: Central Air
- Heating: Central
- General: French DoorsLightingPrivate YardRain Gutters
- Style: CustomMid-Century Modern
- Other Structures: PorchFront PorchWrap AroundDeckRear PorchPatioSide PorchCovered
- Pool: GuniteIn Ground
- Parking: DrivewayOversizedTandemBasement
- Roofing: Shingle
- Windows: Shutters
- General: BlockHardiPlank TypeFrameTwoStilt/On Piling
- Road/Access: Paved
- Originating MLS: Stellar MLS
- County: Hillsborough
- Zoning: RSC-4HANCOCK SUBDIVISION LOT 11 LESS N 125 FTU-16-30-20-2R2-000000-00011.1
- View: Trees/Woods
- Utilities: BB/HS Internet AvailableCable AvailableElectricity ConnectedPhone AvailableWater Connected
- Water: Public
- Sewer: Septic Tank
- Source: Stellar MLS
- Ownership: Fee Simple
This listing courtesy of Amber Mills , CENTURY 21 BEGGINS ENTERPRISES
Monthly Payment
- Principal & Interest $
- Property Taxes $
- Home Insurance $
- VA Funding Fee $

 New - 1 day ago