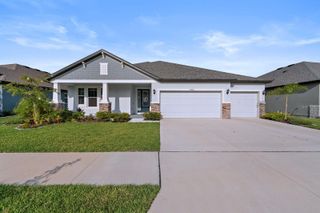
9009 SPRUCE CREEK CIRCLE, Riverview, FL 33578
- 4 beds |
- 4 baths |
- 2,963 sqft
 Single-Family Home
 Built in 2019
 5,663sqft lot
 2 car garage
 $175/sqft
 Listed 21 days ago
Property Description
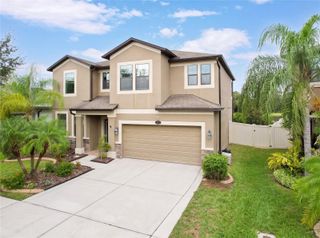
LOOKING FOR THE PERFECT HOME, COMMUNITY, AND LOCATION? LOOK NO FURTHER! Welcome to 9009 Spruce Creek Cir, a stunning two-story home offering 2,963 square feet of living space, 4 spacious bedrooms, 3.5 bathrooms, a versatile den/office, and a 2-car garage, all nestled in the desirable gated community of Oak Creek in Riverview! From the moment you step inside, you’ll appreciate the impressive 20-foot ceilings, beautiful open floor plan, and abundance of natural light that create a bright, airy, and inviting atmosphere. The spacious gathering room flows seamlessly into the dining areas and kitchen, making this home perfect for everyday living and entertaining! The beautifully appointed kitchen features stainless steel appliances, quartz countertops, a stylish tile backsplash, 42-inch upper cabinets, and elegant white cabinetry, offering both functionality and timeless appeal. Conveniently located on the FIRST FLOOR, the expansive primary suite provides a private retreat featuring TWO walk-in closets, dual vanities, a spacious walk-in shower, relaxing garden tub, and separate water closet. Upstairs, you’ll discover generously sized bedrooms and an ENORMOUS loft/game room, offering endless possibilities for a media room, entertainment space, home office, or additional lounge area! Step outside to your impressive 10’ x 40’ COVERED LANAI, providing plenty of room for outdoor dining, entertaining, or simply relaxing and enjoying Florida living! Additional highlights include ceramic tile flooring throughout the main living areas, comfortable carpeting in the bedrooms and loft, upgraded interior finishes, a NEW ROOF, and an A/C system that has recently been professionally cleaned and inspected! And the lifestyle doesn’t stop at your front door! Oak Creek offers fantastic community amenities, including a RESORT-STYLE SWIMMING POOL WITH SLIDE, fitness center, clubhouse, playground, and recreational areas, all with a LOW HOA! LOCATION IS EVERYTHING! Enjoy convenient access to I-75, US-301, and the Selmon Expressway corridor, connecting you to Downtown Tampa, Brandon, and the surrounding Tampa Bay area. Shopping, dining, grocery stores, entertainment, and everyday conveniences are all within easy reach. Nature lovers will also appreciate nearby Alafia Scrub Nature Preserve and local parks! SPACE, STYLE, COMMUNITY, AND CONVENIENCE — THIS HOME HAS IT ALL! Schedule your private showing today and experience everything this beautiful Riverview home has to offer!
- Listing Status:
- Active
- Date Added:
- October 25, 2026
- Data Last Updated:
- November 12, 2026 at 7:20AM
- Listing Office:
- ELEVE REAL ESTATE LLC : 813-562-5002
- Listing Agent:
- Sanna Taha : 863-738-0281
- Contact:
- 407-743-7472
- MLS ID:
- L4966027

- General: Sidewalk
- Style: Contemporary
- Other Structures: PorchDeckPatioCovered
- Roofing: Shingle
- General: BlockStuccoTwoSlab
- Road/Access: Paved
- HOA Amenities: ClubhouseFitness CenterPool97.0Monthly
- Originating MLS: Stellar MLS
- County: Hillsborough
- Zoning: PD-MUOAK CREEK PARCEL 10 LOT 72U-13-30-19-B8L-000000-00072.0
- Utilities: Electricity AvailableElectricity ConnectedPublicUnderground UtilitiesWater AvailableWater Connected
- Water: Public
- Sewer: Public Sewer
- Source: Stellar MLS
- Ownership: Fee Simple
This listing courtesy of Sanna Taha , ELEVE REAL ESTATE LLC
Monthly Payment
- Principal & Interest $
- Property Taxes $
- Home Insurance $
- VA Funding Fee $

 New - 3 days ago