571 BOUNDARY BOULEVARD, Rotonda West, FL 33947
- 3 beds |
- 2 baths |
- 2,287 sqft
 Single-Family Home
 Built in 2000
 0.33acre lot
 3 car garage
 $269/sqft
 Listed 21 days ago
Property Description
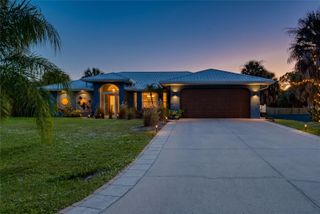
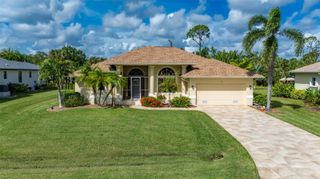
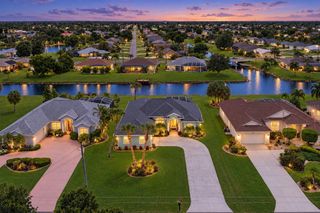
So many things to love about this house! As you approach the home, you'll notice that it sits well off the road, which allows for a long driveway with ample parking. This pride-of-ownership home has been meticulously maintained with a NEW ROOF in 2023, and repainted inside and out as of 2021. The office has a closet for use as a 4th bedroom. The kitchen has distinct features that elevate it into its own focal point. It’s large enough to accommodate a large island, has a desk area, and includes exterior glass sliders for instant access for barbequing and lounging. The backsplash and other touches coordinate gracefully to produce a beautiful and relaxing ambiance throughout. As you enter the front door and be greeted by an open, airy space with a wall of sliders which provide a peaceful view out to the lanai, pool, hot tub and large fenced yard. All glass sliders surrounding the lanai are pocket doors that “disappear”. This creates a beautiful ambiance as the barriers between inside and outside disappear as the subtropical breezes, sounds, and summer fragrances grace the interior. The primary bedroom and en suite bath are to the left, and have sliders out to the lanai. On the other side of the house, you'll find the other 2 bedrooms, one of which is enormous with TWO walk in closets. The other bedroom has one walk in closet and sliders to the lanai. The hall bathroom, which also has access to the lanai, was recently updated with a walk in shower, glass door and accent wall for a spa like experience. The 3 car garage is oversized with a bump out in the back which would be an idea space for a workbench, freezer or storage. The garage also offers epoxy flooring and TWO closets for extra storage. This location is private. All lots on this street are 50% deeper than normal at 1/3 to 2/3 acres. Beyond the fencing are a greenbelt, a grove of tall trees, and the Butterford Waterway. This means you’ll never have neighbors beyond the rear property line, and total privacy in the pool. This home is also in an X-Flood zone due to its high elevation! This can dramatically reduce flood insurance. Landscaping and new curbing was completed within the last year. You'll be proud to call this one yours!
- Listing Status:
- Active
- Date Added:
- October 23, 2026
- Data Last Updated:
- November 13, 2026 at 4:20PM
- Listing Office:
- LPT REALTY, LLC : 877-366-2213
- Listing Agent:
- Michele Edling : 850-499-5806
- Contact:
- 877-366-2213
- MLS ID:
- D6149333

- General: Hurricane ShuttersOutdoor ShowerPrivate MailboxRain GuttersHeatedIn Ground
- Other Structures: Rear PorchScreenedCovered
- Pool: In GroundGuniteHeatedOutside Bath AccessScreen Enclosure
- Parking: Garage Door OpenerGround LevelOversized
- Roofing: Shingle
- Windows: Carbon Mono/Detector
- General: StuccoOneSlab
- Road/Access: Asphalt
- HOA Amenities: 190.0Annually
- Originating MLS: Stellar MLS
- County: Charlotte
- Zoning: RSF5RBM 000 0000 1122 ROTONDA WEST BROADMOOR LT 1122 757/2087 892/1006 1667/38 21811/238 3943/607 4120/1983 4548/414 4639/1855 3323862412013102006
- View: Trees/Woods
- Fencing: Chain LinkFenced
- Utilities: Cable AvailableElectricity Connected
- Water: Public
- Sewer: Public Sewer
- Source: Stellar MLS
- Ownership: Fee Simple
This listing courtesy of Michele Edling , LPT REALTY, LLC
Monthly Payment
- Principal & Interest $
- Property Taxes $
- Home Insurance $
- VA Funding Fee $

 New - 1 day ago