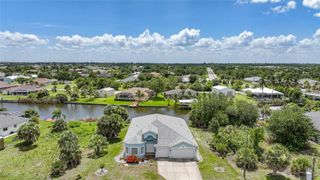
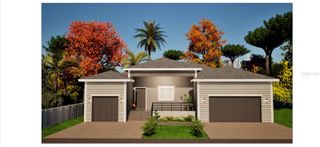
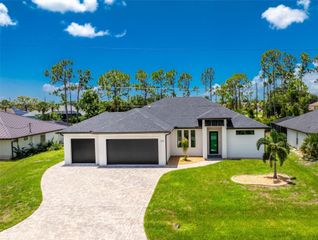
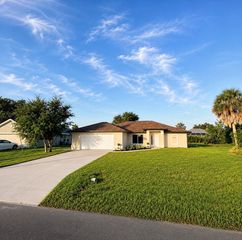
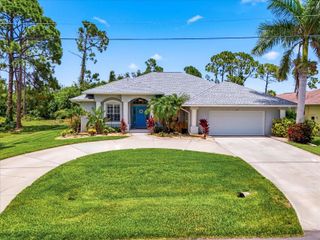
777 BOUNDARY BOULEVARD, Rotonda West, FL 33947
- 3 beds |
- 2 baths |
- 2,170 sqft
 Single-Family Home
  Built in 2023
  0.33acre lot
 3 car garage
  $272/sqft
  Listed 26 days ago
Property Description
Discover exceptional Florida living in this custom pool home situated on an oversized homesite. New construction home. pool just completed. Offering 2,170 square feet of thoughtfully designed living space, this stunning residence features 3 bedrooms, 2 bathrooms, and a desirable split-bedroom floor plan that provides both privacy and functionality. A covered entry welcomes you through impressive 8-foot impact-rated double glass doors into an open, light-filled interior with soaring 11-foot ceilings and immediate views of the covered lanai and sparkling pool. Designed to embrace indoor-outdoor living, the expansive zero-corner pocketing sliding glass doors disappear completely, creating a seamless transition to the lanai and pool area. The gourmet kitchen is a true showpiece, featuring a large quartz island with a 33-inch stainless steel farmhouse sink, custom tile backsplash, stainless steel appliances, striking glass and stainless range hood, white shaker soft-close cabinetry with glass accents, a convenient pot filler, and a spacious walk-in pantry with abundant shelving. The open-concept design is perfect for entertaining, offering a spacious great room with a dramatic 12-foot tray ceiling, formal dining area, and a casual breakfast nook overlooking the lanai. Wood-look porcelain plank flooring and soft gray tones create a timeless, sophisticated atmosphere throughout. The luxurious primary suite serves as a private retreat with a tray ceiling, pocketing sliding glass doors to the lanai, and dual walk-in closets. The spa-inspired ensuite bath showcases dual white shaker vanities, abundant drawer storage, a private water closet, and an impressive walk-through "car wash" shower complete with a granite bench, dual rain and handheld showerheads, and custom tile finishes. Step outside to your private backyard oasis featuring a spacious covered lanai with ceiling fan, plumbing already in place for a future outdoor kitchen, and a beautifully designed pool with an expansive deck, sun shelf, and illuminated bubbler—perfect for relaxing or entertaining year-round. This exceptional new construction home combines luxury finishes, quality craftsmanship, and an outstanding layout in one remarkable package. Don't miss your opportunity to own your own piece of Florida paradise! **PLEASE ENJOY THE 3D INTERACTIVE VIRTUAL TOUR ASSOCIATED WITH THIS LISTING**
- Listing Status:
- Active
- Date Added:
- July 1, 2026
- Data Last Updated:
- July 27, 2026 at 6:21PM
- Listing Office:
- MARINA PARK REALTY LLC : 941-205-0888
- Listing Agent:
- Dona Smith : 941-979-6765
- MLS ID:
- C7527855

- General: Outdoor ShowerRain GuttersSliding Doors
- Other Structures: Front PorchScreenedCovered
- Pool: GuniteIn GroundScreen Enclosure
- Parking: DrivewayGarage Door OpenerGround Level
- Roofing: Shingle
- Windows: Storm Window(s)
- General: BlockStuccoOneSlab
- Road/Access: AsphaltPaved
- HOA Amenities: 190.0Annually
- Originating MLS: Stellar MLS
- County: Charlotte
- Zoning: RSF5ROTONDA WEST LONG MEADOW LT 1029 2001/847 CD2013/1462 2013/1463 2649/979 2785/502 3468/1334 3540/143 4807/1753412118378006
- View: Park/GreenbeltPool
- Utilities: Cable AvailableElectricity AvailableElectricity ConnectedPublicSewer AvailableSewer ConnectedWater AvailableWater Connected
- Water: Public
- Sewer: Public Sewer
- Source: Stellar MLS
- Ownership: Fee Simple
This listing courtesy of Dona Smith , MARINA PARK REALTY LLC
Monthly Payment
- Principal & Interest $
- Property Taxes $
- Home Insurance $
- VA Funding Fee $

 New - 3 days ago