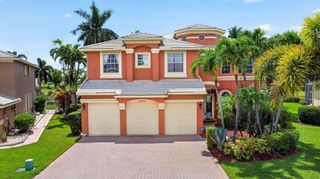
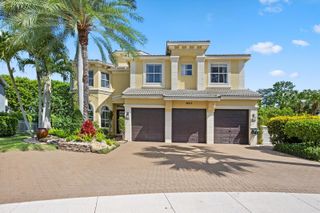
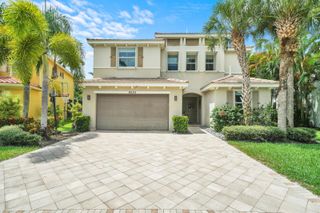
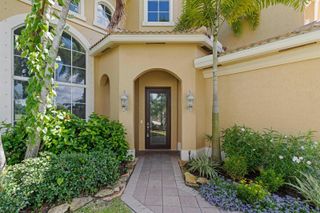
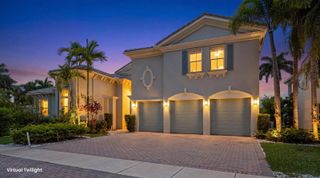
8541 Butler Greenwood Drive, Royal Palm Beach, FL 33411
- 4 beds |
- 5 baths |
- 4,243 sqft
 Single-Family Home
  Built in 2007
  9,583sqft lot
 2 car garage
  $306/sqft
  Listed 2 months ago
Property Description
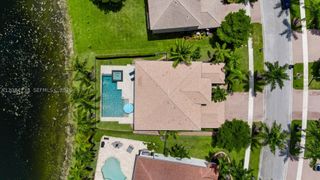
This gated home shows like new with high-end designer finishes throughout. Featuring soaring ceilings, beautiful architectural detailing, and an open floor plan, this 4-bedroom home with a dedicated office is the perfect home for a family. Designed for both everyday living and entertaining, the living room showcases a stunning custom feature wall finished in backlit quartzite stone with custom lighting, creating an incredible focal point. The chef's kitchen offers white quartz countertops, a large center island, stainless steel appliances, a walk-in pantry, and opens seamlessly to the spacious living areas and summer kitchen overlooking your private pool. Additional features include a first-floor bedroom, an air-conditioned 3-car garage, Entertain with ease in the formal dining room or the expansive open-concept kitchen and family room. The oversized primary suite features a large sitting area, a private terrace overlooking the pool, his-and-hers walk-in closets, a freestanding soaking tub, and a separate shower. Located just minutes from The King's Academy, this home is centrally located in Palm Beach with easy access to Palm Beach International Airport, Wellington's equestrian venues, downtown West Palm Beach, and major highways. Schedule your private showing today and don't miss the opportunity to call this beautiful home your own.
- Listing Status:
- Active
- Date Added:
- July 20, 2026
- Data Last Updated:
- September 28, 2026 at 3:19AM
- Listing Office:
- Serhant : 561-203-2762
- Listing Agent:
- William Volpe : 724-554-0371
- MLS ID:
- B26055587
- General: BalconyBarbequeBuilt-In GrillLivableCommunityBath
- Style: Two Story
- Other Structures: Patio
- Pool: FencedCommunityHeatedPrivate
- Parking: 2 Or More SpacesDrivewayParking GarageParking spaces: 5
- Roofing: TileConcreteTile Roof
- Windows: Complete Panel Shutters/AwningsHurricane Shutters
- General: CBS ConstructionStoneStucco2
- HOA Amenities: Basketball CourtBike/Jog PathClubhouseClubhouse-ClubroomCommunity PoolExercise RoomPoolPrivate PoolSpa/Hot TubTennis Court(s)300.0Monthly
- Originating MLS: Miami Association of REALTORS®
- County: Palm Beach County
- Zoning: PUDDIAMOND C RANCH POD G REPL LT 400424405090000040
- View: PoolView
- Fencing: Fenced
- Utilities: Sewer ConnectedWater ConnectedSewer AvailableWater Available3 Phase ElectricElectricity on Property
- Water: Public
- Sewer: At SitePublic SewerOtherPublic SanitationSewer
- Source: Miami Association of REALTORS®
This listing courtesy of William Volpe , Serhant
Monthly Payment
- Principal & Interest $
- Property Taxes $
- Home Insurance $
- VA Funding Fee $