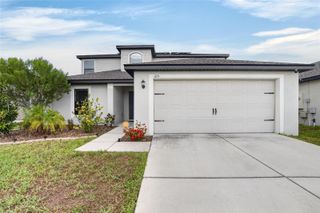
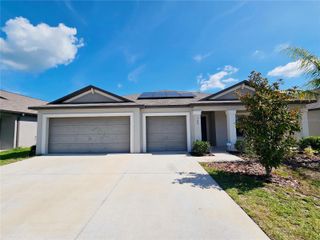
1014 GOLDEN SHINER AVENUE, Ruskin, FL 33570
- 5 beds |
- 3 baths |
- 2,674 sqft
 Rental
  Built in 2021
  6,098sqft lot
 2 car garage
  $1/sqft
  Listed 11 days ago
Property Description
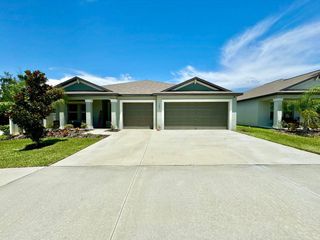
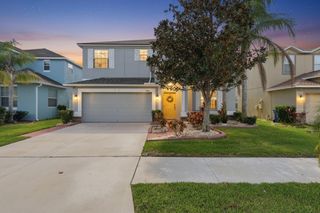
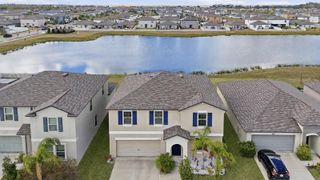
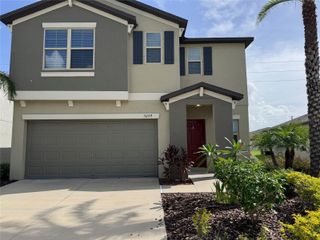
Spacious 5-bedroom, 3-bath, two-story home featuring a peaceful pond view in the backyard and a thoughtfully designed floor plan. The open-concept living area provides the perfect space for everyday living and entertaining, while the formal dining room offers an ideal setting for family meals or special occasions. A full bedroom and bathroom on the first floor provide flexibility for guests, a home office, or multi-generational living. Upstairs, the expansive primary suite features a private en suite bathroom with dual vanities and two walk-in closets, creating a comfortable and functional retreat. A dedicated laundry room with in-unit washer and dryer adds everyday convenience. Step outside to the backyard and enjoy relaxing pond views, creating a tranquil outdoor setting for morning coffee or evening unwinding. Conveniently located near shopping, dining, schools, and major roadways, this home offers the perfect combination of comfort, style, and functionality. Schedule your private showing today! In addition to the advertised base rent, all residents are enrolled in the Resident Benefits Package (RBP) for $50.00/month which includes HVAC air filter delivery, credit building to help boost your credit score with timely rent payments, utility concierge service making utility connection a breeze during your move-in, and much more! More details upon application. : HOA fees and additional processing and HOA approval time may apply. Pets welcome! 2 pets, max. 60lbs, max. No American Bully breeds. Vacant and available now!
- Listing Status:
- Active
- Date Added:
- July 21, 2026
- Data Last Updated:
- July 28, 2026 at 6:21AM
- Listing Office:
- WRIGHT DAVIS REAL ESTATE : 813-251-0001
- Listing Agent:
- Chelsie Lewis : 813-251-0001
- MLS ID:
- TB8530290

- General: Two
- Road/Access: Paved
- Originating MLS: Stellar MLS
- County: Hillsborough
- Zoning: U-17-32-19-B93-000015-00011.0
- Source: Stellar MLS
This listing courtesy of Chelsie Lewis , WRIGHT DAVIS REAL ESTATE