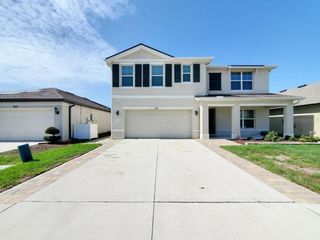
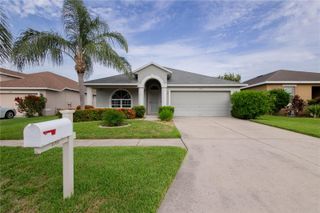
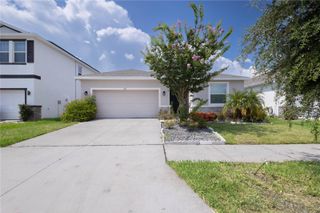
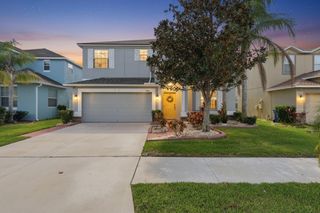
1881 SAND DAISY PLACE, Ruskin, FL 33570
- 4 beds |
- 3 baths |
- 2,439 sqft
 Rental
  Built in 2021
  8,276sqft lot
 3 car garage
  $1/sqft
  Listed 12 days ago
Property Description
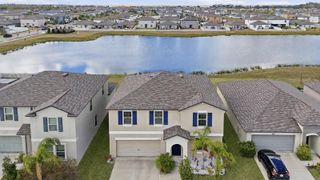
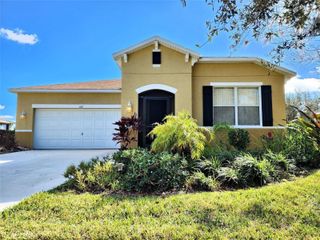
Welcome to this exquisite 4-bedroom, 2.5-bathroom home with a spacious 3-car garage located in the charming community of Ruskin. Designed with a split bedroom floorplan, this home ensures privacy and comfort for all family members. The open-concept kitchen and living room are perfect for modern living and entertaining. The kitchen is a chef's delight, featuring stainless steel appliances, granite countertops, a large island, a beautiful tile backsplash, and an abundance of cabinet space. The primary suite is a true retreat, boasting a luxurious bathroom with a large double vanity and a walk-in shower. The suite also includes a huge walk-in closet with custom built-ins, providing ample storage and organization. Additional highlights of this home include a versatile bonus room, ideal for a home office, playroom, or media room. The home features a combination of carpet and tile flooring throughout, with ceiling fans installed in key areas for year-round comfort. A washer and dryer are included for your convenience. Step outside to the fenced backyard where you'll enjoy stunning pond views a perfect setting for relaxation and outdoor activities. Don't miss this opportunity to own a beautiful home in Ruskin, offering both comfort and style in a picturesque setting! In addition to the advertised base rent, all residents are enrolled in the Resident Benefits Package (RBP) for $50.00/month which includes HVAC air filter delivery, credit building to help boost your credit score with timely rent payments, utility concierge service making utility connection a breeze during your move-in, and much more! More details upon application. Pets welcome, no breed restrictions, max 2. Occupied and will be available as soon as 08/18/2026!
- Listing Status:
- Active
- Date Added:
- July 17, 2026
- Data Last Updated:
- July 28, 2026 at 5:21AM
- Listing Office:
- WRIGHT DAVIS REAL ESTATE : 813-251-0001
- Listing Agent:
- Chelsie Lewis : 813-251-0001
- MLS ID:
- TB8529846

- General: One
- Road/Access: Paved
- Originating MLS: Stellar MLS
- County: Hillsborough
- Zoning: U-06-32-19-C25-000000-00049.0
- Source: Stellar MLS
This listing courtesy of Chelsie Lewis , WRIGHT DAVIS REAL ESTATE