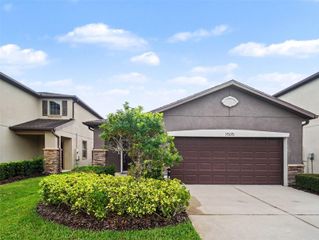
1121 ANCHOR BEND DRIVE, Ruskin, FL 33570
- 3 beds |
- 2 baths |
- 1,764 sqft
 Single-Family Home
  Built in 2021
  6,098sqft lot
 2 car garage
  $170/sqft
  Listed 29 days ago
Property Description
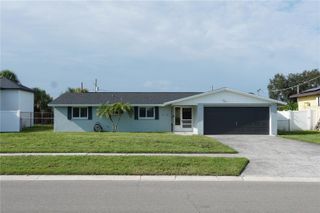
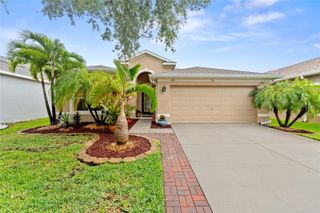
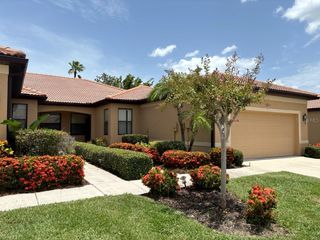
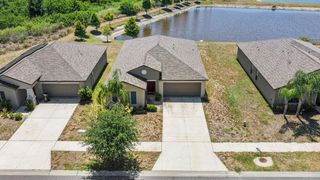
Just Listed! Better than new and impeccably maintained, this move-in ready home offers the perfect blend of modern style, comfort, and convenience. Featuring three bedrooms and two baths, the flexible floor plan allows one of the bedrooms to serve as a home office or comfortable guest room. The bright, open-concept living area flows seamlessly into a well-appointed kitchen with modern appliances, abundant cabinetry, and generous storage throughout. The spacious primary suite features a large walk-in closet, step-in shower, and private water closet for added comfort. Additional highlights include an attached garage, dedicated laundry room, ceiling fans, alarm system, rain gutters, and a covered, screened lanai overlooking a spacious backyard with room to relax, garden, or entertain. Situated on a desirable corner lot in the growing community of Shell Point, residents enjoy a community pool, dog park, and neighborhood park. The location also provides easy access to shopping, dining, major highways, and some of the area's best waterfront destinations, including E.G. Simmons Waterfront Park, offering public beach access, fishing, boat launches, and picnic areas, as well as Little Harbor Marina, featuring waterfront dining, a tiki bar, boating, and beautiful sunset views. This beautifully maintained home combines modern living with the relaxed Florida coastal lifestyle. Don't miss your opportunity to make this exceptional property your own!
- Listing Status:
- Active
- Date Added:
- July 15, 2026
- Data Last Updated:
- August 13, 2026 at 6:21PM
- Listing Office:
- SHOWTIME REALTY : 941-822-0890
- Listing Agent:
- Robert D. Bevington : 412-671-3142
- Contact:
- 941-822-0890
- MLS ID:
- A4700074

- General: BalconyPlaygroundPrivate MailboxRain GuttersSidewalkSliding Doors
- Other Structures: Rear PorchScreenedPatioCovered
- Pool: HeatedIn Ground
- Roofing: Shingle
- Windows: Window Treatments
- General: BlockStuccoOneSlab
- Road/Access: Paved
- HOA Amenities: Basketball CourtParkPickleball Court(s)PoolPoolRecreational Facilities169.0Annually
- Originating MLS: Stellar MLS
- County: Hillsborough
- Zoning: PDSHELL COVE PHASE 1 LOT 25U-06-32-19-C07-000000-00025.0
- View: Garden
- Utilities: Cable ConnectedElectricity ConnectedPublicSewer ConnectedWater Connected
- Water: Public
- Sewer: Public Sewer
- Source: Stellar MLS
- Ownership: Fee Simple
This listing courtesy of Robert D. Bevington , SHOWTIME REALTY
Monthly Payment
- Principal & Interest $
- Property Taxes $
- Home Insurance $
- VA Funding Fee $

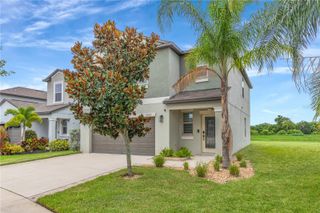
 New - 1 day ago