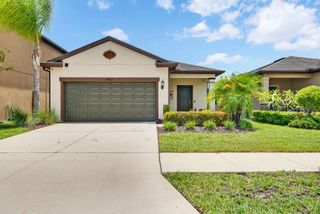
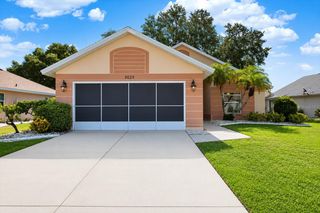
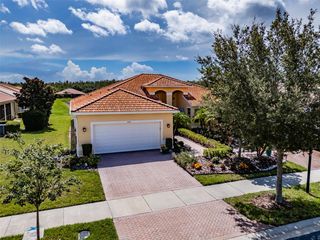
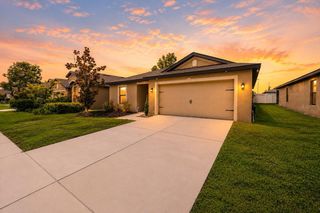
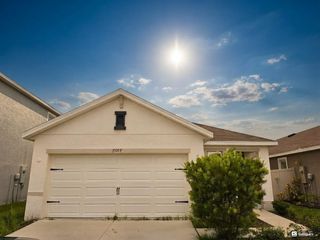
1128 SHARED PASSION ST, Ruskin, FL 33570
- 3 beds |
- 2 baths |
- 1,444 sqft
 Single-Family Home
  Built in 2015
  5,227sqft lot
 2 car garage
  $186/sqft
  Listed 6 days ago
Property Description
Welcome to 1128 Shared Passion Street! This beautifully maintained 3 bedroom 2 full bath home features an open-concept floor plan with spacious living areas, creating the perfect space for both everyday living and entertaining. The modern kitchen has lots of counter space, abundant cabinetry, and a cozy eat-in dining area that is sure to satisfy any chef's delight. The private owner's suite includes a spacious walk-in closet and an en-suite bath, while the additional bedrooms provide plenty of room for family, guests, or a home office. Step outside to the covered lanai overlooking the backyard—an ideal setting for relaxing or hosting weekend gatherings. Conveniently located near I-75, shopping, dining, schools, and Florida's beautiful Gulf Coast beaches, this home offers the perfect combination of comfort, convenience, and exceptional value. Don't miss your opportunity to make this wonderful home your own!
- Listing Status:
- Active
- Date Added:
- July 21, 2026
- Data Last Updated:
- July 27, 2026 at 6:21PM
- Listing Office:
- RE/MAX BAYSIDE REALTY LLC : 813-938-1781
- Listing Agent:
- Michael Shea : 813-541-5090
- MLS ID:
- TB8530689

- General: SidewalkSliding Doors
- Other Structures: Front PorchRear Porch
- Roofing: Shingle
- Windows: Blinds
- General: BlockStuccoOneSlab
- Road/Access: Asphalt
- HOA Amenities: Basketball CourtClubhouseFitness CenterParkPlayground180.0Quarterly
- Originating MLS: Stellar MLS
- County: Hillsborough
- Zoning: PDBAYOU PASS VILLAGE PHASE THREE LOT 14 BLOCK 3U-09-32-19-9NP-000003-00014.0
- Fencing: Vinyl
- Utilities: Cable AvailableElectricity ConnectedWater Connected
- Water: Public
- Sewer: Public Sewer
- Source: Stellar MLS
- Ownership: Fee Simple
This listing courtesy of Michael Shea , RE/MAX BAYSIDE REALTY LLC
Monthly Payment
- Principal & Interest $
- Property Taxes $
- Home Insurance $
- VA Funding Fee $

 New - 13 hours ago