621 CHATHAM WALK DRIVE, Ruskin, FL 33570
- 3 beds |
- 2 baths |
- 1,378 sqft
 Single-Family Home
  Built in 2017
  5,663sqft lot
 2 car garage
  $192/sqft
  Listed 5 days ago
Property Description
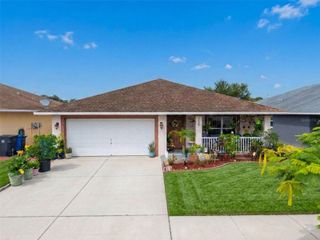
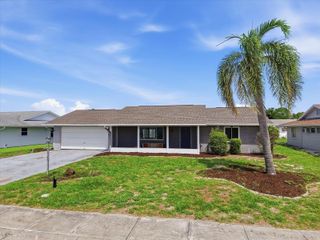
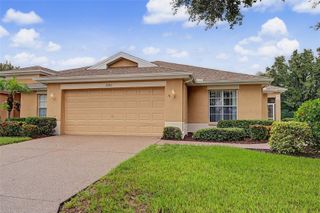
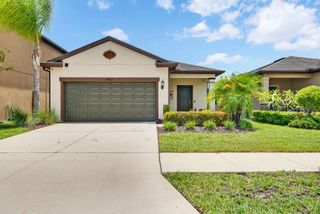
Virtually Staged. Welcome to 621 Chatham Walk Drive in Ruskin, FL, just 10 mins from the beach & conservation park! This well maintained home offers a comfortable and functional layout with inviting living spaces, a spacious kitchen, and generously sized bedrooms. The open floor plan is perfect for both everyday living and entertaining. Enjoy a private backyard with plenty of room to relax, garden, or host family and friends. ROOF & HVAC are 2017. Home includes water softener. Residents enjoy access to a community pool, providing the perfect place to cool off and unwind. Conveniently located near shopping, dining, schools, parks, and major roadways, this home offers easy access to Tampa, Brandon, and the beautiful Gulf Coast beaches. Whether you're a first-time homebuyer, looking to downsize, or searching for an investment opportunity, this move in ready property is one you won't want to miss. Motivated seller schedule your private showing today!
- Listing Status:
- Active
- Date Added:
- July 22, 2026
- Data Last Updated:
- July 27, 2026 at 6:21PM
- Listing Office:
- KELLER WILLIAMS LEGACY REALTY : 407-855-2222
- Listing Agent:
- Lily Chandler : 407-552-6087
- MLS ID:
- S5153142

- General: LightingPrivate EntrancePrivate YardSidewalkSliding Doors
- Roofing: Shingle
- General: BlockStuccoOneSlab
- Road/Access: Asphalt
- HOA Amenities: Pool300.0Annually
- Originating MLS: Stellar MLS
- County: Hillsborough
- Zoning: PDWYNNMERE WEST PHASE 1 LOT 41 BLOCK 4U-05-32-19-A01-000004-00041.0
- Fencing: FencedVinyl
- Utilities: Electricity ConnectedPublicWater Connected
- Water: Public
- Sewer: Public Sewer
- Source: Stellar MLS
- Ownership: Fee Simple
This listing courtesy of Lily Chandler , KELLER WILLIAMS LEGACY REALTY
Monthly Payment
- Principal & Interest $
- Property Taxes $
- Home Insurance $
- VA Funding Fee $

 New - 3 days ago