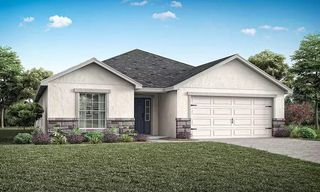
117 EAGLE SUMMIT DRIVE, Ruskin, FL 33570
- 4 beds |
- 2 baths |
- 1,710 sqft
 Single-Family Home
  Built in 2022
  6,098sqft lot
 2 car garage
  $198/sqft
  Listed 8 days ago
Property Description
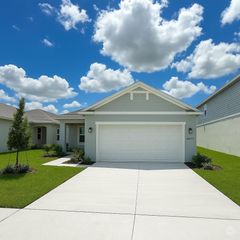
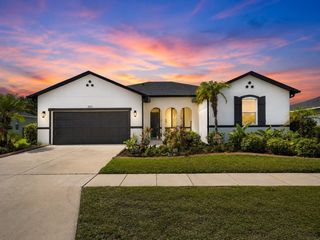
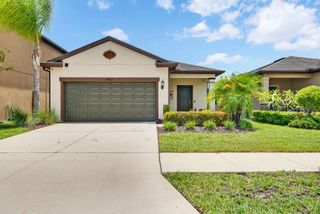
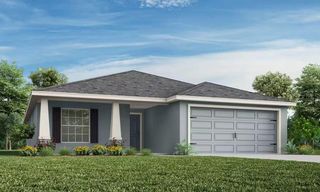
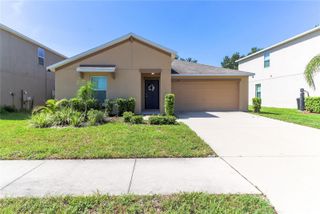
Short Sale. What's Special! Turn the key and step into pure Florida excitement — this 4-bedroom, solar-powered stunner in River Bend West delivers style, speed, and serious lifestyle perks. Bright, open living spaces, soaring ceilings, split-bedroom privacy, and a fully fenced yard set the stage for everyday comfort, while the community brings the fun with a resort-style pool, playground, parks, and golf-cart-friendly streets. Packed with modern upgrades including built-in kitchen appliances, water softener, central air, and energy-saving solar, this home is move-in ready and built for momentum. If you want convenience, community, and a home that feels like a win from the moment you walk in — this one brings the energy. Local Schools: Ruskin Elementary, Shields Middle & Lennard High.
- Listing Status:
- Active
- Date Added:
- July 21, 2026
- Data Last Updated:
- July 28, 2026 at 11:23PM
- Listing Office:
- DENNIS REALTY & INV. CORP. : 813-949-7444
- Listing Agent:
- Catherine Perez : 360-451-9784
- MLS ID:
- TB8530990

- General: French DoorsSidewalkSprinkler Metered
- Style: FloridaTraditional
- Roofing: Shingle
- Windows: Blinds
- General: BlockConcreteOneSlab
- Road/Access: Paved
- HOA Amenities: ParkPoolPoolSewerTrash275.0Quarterly
- Originating MLS: Stellar MLS
- County: Union
- Zoning: PDRIVER BEND WEST SUBDIVISION PHASE 3 LOT 2 BLOCK 3U-17-32-19-C1C-000003-00002.0
- Fencing: Fenced
- Utilities: Electricity ConnectedPublicSewer Connected
- Water: Public
- Sewer: Other
- Source: Stellar MLS
- Ownership: Fee Simple
This listing courtesy of Catherine Perez , DENNIS REALTY & INV. CORP.
Monthly Payment
- Principal & Interest $
- Property Taxes $
- Home Insurance $
- VA Funding Fee $

 New - 1 day ago