1310 TRAILWATER STREET, Ruskin, FL 33570
- 5 beds |
- 4 baths |
- 2,205 sqft
 Rental
  Built in 2015
  3,920sqft lot
 2 car garage
  $1/sqft
  Listed 16 days ago
Property Description
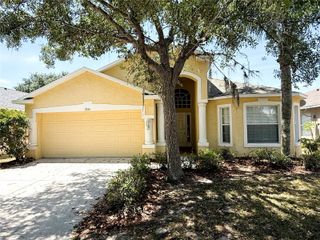
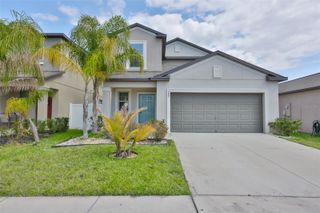
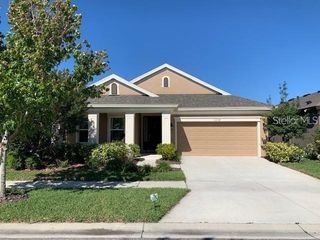
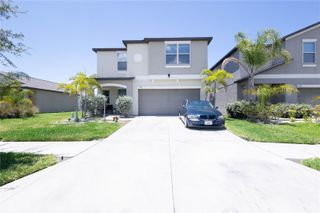
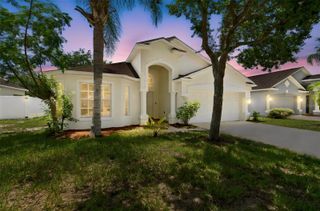
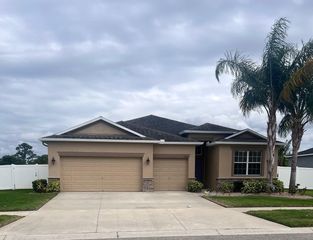
Welcome to this spacious and beautifully maintained home located at 1310 Trailwater Street! Offering 5 bedrooms, 3.5 bathrooms, and a versatile upstairs loft, this home provides plenty of space for comfortable living, entertaining, or working from home. Equipped with solar panels for added energy efficiency, this home helps tenants enjoy lower monthly electric costs throughout the year. Enjoy the bright and open floor plan featuring generous living and dining areas that flow seamlessly into the kitchen, creating the perfect setup for gatherings and everyday living. Upstairs, the beautiful loft offers additional living space ideal for a media room, play area, office, or second family room. Step outside to a fully fenced backyard overlooking a peaceful pond, providing a relaxing outdoor retreat with added privacy and scenic views. The home is also pet friendly with breed and weight restrictions, making it a wonderful option for pet owners. Residents will also enjoy access to the community pool, perfect for cooling off during the Florida summers. Additional highlights include a recently replaced AC system for improved comfort and efficiency year-round. Conveniently located near shopping, dining, schools, and major commuting routes, this Ruskin home combines space, comfort, and convenience all in one.
- Listing Status:
- Active
- Date Added:
- May 15, 2026
- Data Last Updated:
- May 31, 2026 at 7:21AM
- Listing Office:
- CORNERSTONE REALTY SERVICES : 727-281-8229
- Listing Agent:
- Melissa Mondesir : 774-305-5209
- MLS ID:
- TB8509234

- Other Structures: GazeboShed(s)Screened
- Pool: In Ground
- Parking: DrivewayGuest
- Windows: Blinds
- General: Two
- Road/Access: Paved
- HOA Amenities: Pool
- Originating MLS: Stellar MLS
- County: Hillsborough
- Zoning: U-04-32-19-9WM-000025-00012.0
- View: Water
- Fencing: Fenced
- Utilities: Cable Available
- Water: Public
- Sewer: Public Sewer
- Source: Stellar MLS
This listing courtesy of Melissa Mondesir , CORNERSTONE REALTY SERVICES