1911 BLUE STREAM STREET, Ruskin, FL 33570
- 4 beds |
- 2 baths |
- 1,846 sqft
 Single-Family Home
  Built in 2024
  8,276sqft lot
 2 car garage
  $184/sqft
  Listed 2 months ago
Property Description
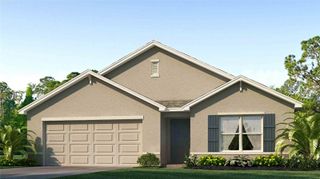
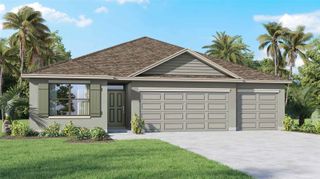
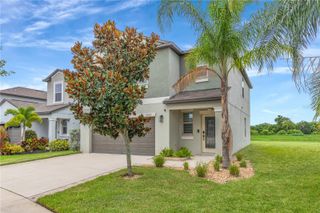
Nestled in the heart of Ruskin and the blossoming Brookside neighborhood, this beautiful 4-bedroom, 2-bath, 2 car garage home on a Cul de Sac with no through traffic offers the perfect blend of modern design and natural beauty. Built in 2024, it feels brand new with 1,846 Sq ft of thoughtfully designed space that combines comfort, style, and functionality. As you enter, you’re greeted by a light-filled layout featuring an open floor plan. The spacious kitchen flows seamlessly into a welcoming dining and great room areas, making it perfect for both everyday living and entertaining guests. The kitchen has granite counters, stainless steel appliances, and large walk-in pantry for added storage. There is a 3-way split bedroom plan in this home with the 3 secondary bedrooms located at the front of the home and the Primary suite located on the back. The primary ensuite has dual sinks, a large shower, water closet and a walk-in closet plus another built in closet. Step outside into your fully fenced backyard or relax in the comfort of your screened lanai. Residents will also enjoy great amenities that include a community pool, clubhouse, half basketball court, tot lot, and dog park. Brookside is located near shopping, restaurants, plus a quick access to I-75; you'll be just minutes away from Tampa, Orlando, shore beaches and tourist attractions. Don’t miss out on making this home your own—schedule your showing today!
- Listing Status:
- Active
- Date Added:
- May 22, 2026
- Data Last Updated:
- August 13, 2026 at 11:24PM
- Listing Office:
- KELLER WILLIAMS SOUTH SHORE : 813-641-8300
- Listing Agent:
- Doreen Rivera : 813-731-1223
- Contact:
- murraycoleman@kw.com
- MLS ID:
- TB8510377

- General: Hurricane ShuttersLightingRain GuttersSidewalk
- Style: Florida
- Other Structures: Rear PorchScreenedCovered
- Parking: Garage Door Opener
- Roofing: Shingle
- Windows: Blinds
- General: BlockStuccoOneSlab
- Road/Access: AsphaltPaved
- HOA Amenities: PoolTrash84.45Annually
- Originating MLS: Stellar MLS
- County: Hillsborough
- Zoning: PDBROOKSIDE ESTATES PHASE 1 AND 2 LOT 2 BLOCK 10U-17-32-19-B93-000010-00002.0
- Fencing: FencedVinyl
- Utilities: Cable AvailableElectricity ConnectedPublicUnderground UtilitiesWater Connected
- Water: Public
- Sewer: Public Sewer
- Source: Stellar MLS
- Ownership: Fee Simple
This listing courtesy of Doreen Rivera , KELLER WILLIAMS SOUTH SHORE
Monthly Payment
- Principal & Interest $
- Property Taxes $
- Home Insurance $
- VA Funding Fee $

 New - 1 day ago