1912 HAWKS VIEW DRIVE, Ruskin, FL 33570
- 4 beds |
- 3 baths |
- 2,479 sqft
 Single-Family Home
 Built in 2015
 4,356sqft lot
 2 car garage
 $129/sqft
 Listed 6 days ago
Property Description
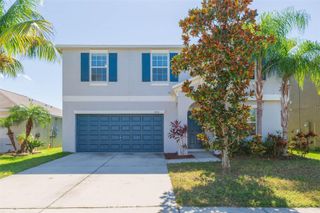
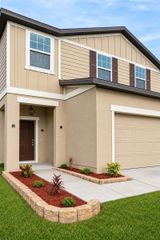
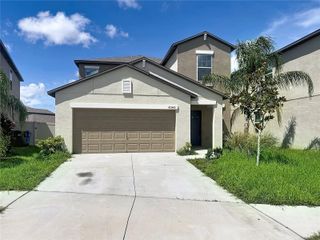
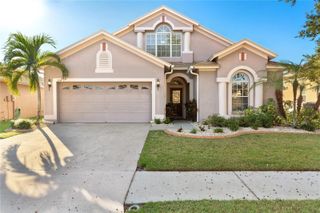
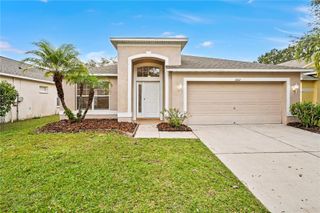
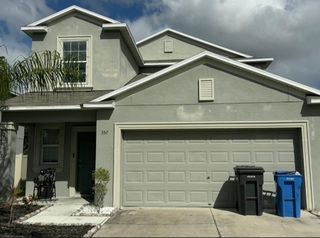
Priced to sell! Professional Pictures coming soon! Welcome to Hawks Point at South Shore in growing Ruskin, Florida. This spacious two-story home features 4 bedrooms, 2.5 bathrooms, approximately 2,479 square feet of living space, and a two-car garage. Tropical landscaping and stone accents create a welcoming first impression. Inside, an open floor plan, natural light, and warm wood-look flooring provide an inviting setting for everyday living and entertaining. The kitchen offers granite countertops, dark cabinetry with crown molding, stainless steel appliances, a decorative tile backsplash, recessed lighting, and a center island with additional storage. Generous living and dining areas provide flexibility for gathering and relaxing, while a convenient half bathroom serves the first floor. Upstairs, a versatile loft offers space for a home office, media area, or additional lounge. The spacious primary suite includes two walk-in closets and an en-suite bathroom with dual sinks, granite countertops, a soaking tub, and a separate glass-enclosed shower. Three additional bedrooms, a full bathroom, and a conveniently located laundry room complete the second floor. Enjoy outdoor living on the screened lanai or in the fenced backyard, featuring paver walkways, a pergola, a firepit area, and a raised deck. The two-car garage includes overhead storage racks for added organization. Hawks Point offers gated entry, a community pool, playground, and sidewalks. Convenient access to I-75 connects you to destinations throughout the Tampa Bay area. With generous living space and inviting outdoor areas, this home offers an excellent opportunity to make it your own. Schedule your private showing today!
- Listing Status:
- Active
- Date Added:
- November 16, 2026
- Data Last Updated:
- November 22, 2026 at 2:22PM
- Listing Office:
- COVENANT REALTY : 813-900-2439
- Listing Agent:
- Ronnie Rivera : 813-900-2439
- Contact:
- 813-900-2439
- MLS ID:
- TB8568219

- General: Hurricane ShuttersPrivate MailboxSidewalk
- Roofing: Shingle
- General: BlockStuccoTwoSlab
- Road/Access: Asphalt
- HOA Amenities: 285.0Quarterly
- Originating MLS: Stellar MLS
- County: Hillsborough
- Zoning: PDHAWKS POINT PHASES 1C-2 AND 1D-1 LOT 18 BLOCK 32U-04-32-19-9WM-000032-00018.0
- Utilities: Cable ConnectedElectricity ConnectedPublicSewer ConnectedWater Connected
- Water: Public
- Sewer: Public Sewer
- Source: Stellar MLS
- Ownership: Fee Simple
This listing courtesy of Ronnie Rivera , COVENANT REALTY
Monthly Payment
- Principal & Interest $
- Property Taxes $
- Home Insurance $
- VA Funding Fee $