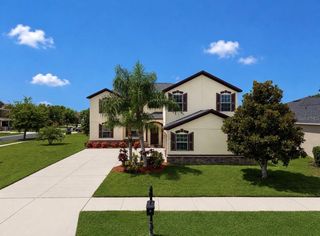
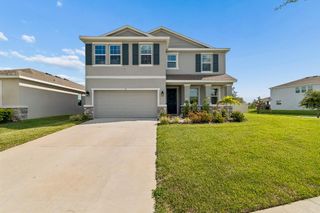
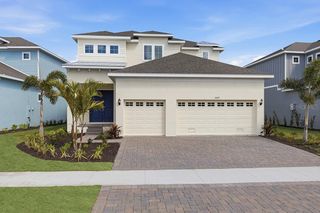
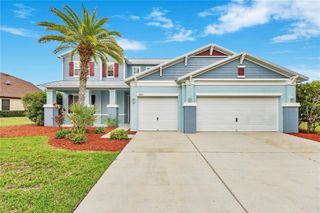
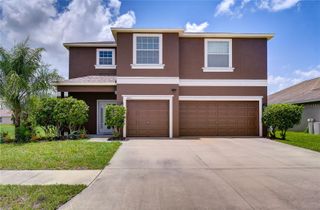
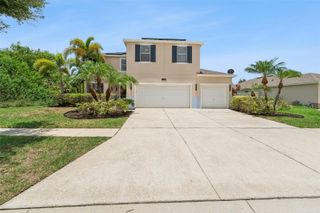
408 19TH STREET NW, Ruskin, FL 33570
- 5 beds |
- 3 baths |
- 3,232 sqft
 Single-Family Home
  Built in 2013
  4,792sqft lot
 3 car garage
  $170/sqft
  Listed 16 days ago
Property Description
Welcome to Sunset Haven. Tucked inside the gated Mira Lago community in Ruskin, this 2013-built 5-bedroom, 3-bath home delivers 3,232 square feet of easy Florida living at just $170 per square foot — a rare combination of space, quality, and value. Step through the front door and the volume ceilings and open layout immediately open the space up. Formal living and dining flow naturally into a gourmet kitchen with rich 42" espresso cabinets, granite counters, stainless appliances, a breakfast bar, and a built-in desk nook that actually works for everyday life. The split-bedroom plan is perfectly laid out for large families, giving everyone room to spread out while still keeping the household connected and private. The primary suite is the real retreat: a sitting area, dual walk-in closets, a garden soaking tub, a walk-in tiled shower, and dual granite vanities. It’s the kind of room you don’t mind disappearing into at the end of the day. Already paid for and working hard for you: • 40 solar panels that have dramatically cut the electric bills • Culligan whole-home water purification • Hybrid water heater • Zoned high-efficiency AC • Hurricane protection • In-wall pest control Out back, a fully fenced yard (dogs will love it), four 4×16 raised garden beds ready for planting, and a gate that opens straight to lake fishing. The real showstopper? Watching the fountain light up against the sunset from your own backyard. Mira Lago itself is the kind of neighborhood that feels like a small resort — gated entry, resort-style pool, playground, and a genuine sense of community. You’ll find a strong military presence here, with many active-duty and retired families from MacDill AFB (about 45 minutes) calling it home. Downtown Tampa is roughly 35 minutes away, and some of the best Gulf beaches in the country — Fort DeSoto, St. Pete Beach, Clearwater — are an easy drive. Solar and Culligan systems are fully paid off. No loans to assume. All information believed accurate; buyers are encouraged to verify independently.
- Listing Status:
- Active
- Date Added:
- July 14, 2026
- Data Last Updated:
- July 29, 2026 at 2:21AM
- Listing Office:
- KEYS REALTY REDEFINED LLC : 305-707-0373
- Listing Agent:
- Randal Longo : 305-707-0373
- MLS ID:
- A4699930

- General: Dog RunGardenHurricane ShuttersPrivate MailboxSidewalkSprinkler Metered
- Style: Contemporary
- Parking: CoveredDrivewayGround LevelOff StreetWorkshop in Garage
- Roofing: Shingle
- General: StuccoTwoSlab
- Road/Access: Asphalt
- HOA Amenities: Common Area TaxesPoolEscrow Reserves FundMaintenance GroundsRecreational Facilities294.0Quarterly
- Originating MLS: Stellar MLS
- County: Hillsborough
- Zoning: PDMIRA LAGO WEST PHASE 3 LOT 461U-01-32-18-90V-000000-00461.0
- View: Water
- Fencing: Vinyl
- Utilities: BB/HS Internet AvailableCable ConnectedElectricity ConnectedPublicSewer ConnectedUnderground UtilitiesWater Connected
- Water: Public
- Sewer: Public Sewer
- Source: Stellar MLS
- Ownership: Fee Simple
This listing courtesy of Randal Longo , KEYS REALTY REDEFINED LLC
Monthly Payment
- Principal & Interest $
- Property Taxes $
- Home Insurance $
- VA Funding Fee $