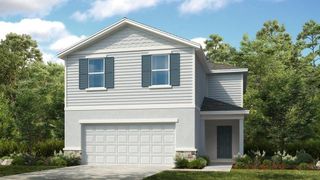
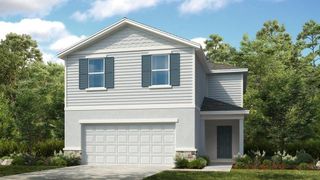
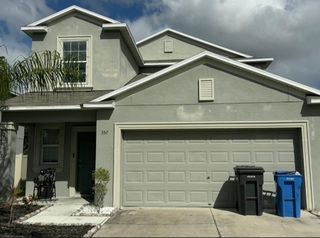
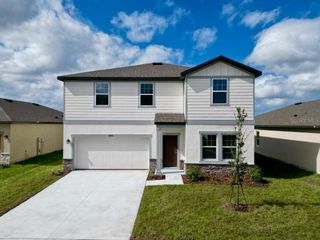
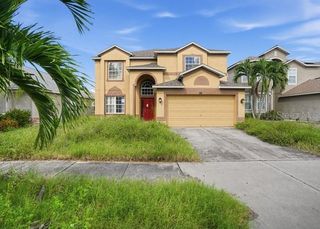
128 CASCADE BEND DRIVE, Ruskin, FL 33570
- 5 beds |
- 3 baths |
- 2,949 sqft
 Single-Family Home
 Built in 2018
 7,841sqft lot
 2 car garage
 $144/sqft
 Listed 23 days ago
Property Description
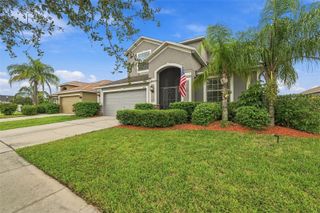
Virtually Staged. Spacious 5-Bed Waterview Home with Upstairs Bonus Room in Ruskin!Welcome home to 128 Cascades Bend Drive! Built in 2018, this spacious two-story single-family residence offers 5 bedrooms, 2.5 bathrooms, and a versatile upstairs bonus room designed to fit your unique lifestyle.From the moment you arrive, you’ll appreciate the welcoming curb appeal complete with lush tropical landscaping and a two-car garage. The heart of the home centers around a chef-inspired kitchen boasting rich warm cabinetry, granite countertops, stone tile backsplash, sleek black appliances, and a large center island with an undermount sink and seating room. Step outside to enjoy peaceful water views right from your backyard—ideal for relaxing after a long day or hosting gatherings against classic Florida sunsets. Upstairs, you'll find comfortable sleeping quarters alongside a multi-purpose bonus space that easily converts into a home theater, playroom, or dedicated office setup. Located in growing Ruskin, FL, with easy access to I-75, local dining, shopping, and Tampa Bay waters. Schedule your private tour today!
- Listing Status:
- Active
- Date Added:
- October 20, 2026
- Data Last Updated:
- November 12, 2026 at 3:21PM
- Listing Office:
- EXP REALTY LLC : 888-883-8509
- Listing Agent:
- Jules Straker : 888-883-8509
- Contact:
- 888-883-8509
- MLS ID:
- TB8559883

- General: Private YardStorage
- Roofing: Shingle
- General: BlockStuccoTwoSlab
- Road/Access: Paved
- HOA Amenities: 275.0Quarterly
- Originating MLS: Stellar MLS
- County: Hillsborough
- Zoning: RSC-9RIVERBEND WEST PHASE 2 LOT 28 BLOCK 4U-18-32-19-A76-000004-00028.0
- Fencing: FencedVinyl
- Utilities: Cable AvailableFiber OpticsPhone Available
- Water: Public
- Sewer: Public Sewer
- Source: Stellar MLS
- Ownership: Fee Simple
This listing courtesy of Jules Straker , EXP REALTY LLC
Monthly Payment
- Principal & Interest $
- Property Taxes $
- Home Insurance $
- VA Funding Fee $

 New - 1 day ago