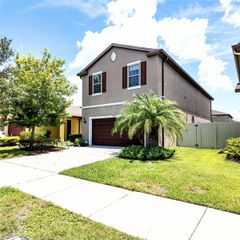
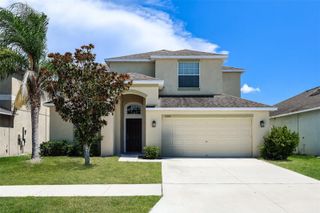
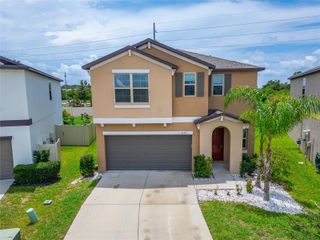
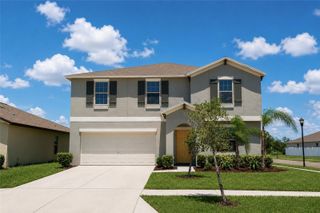
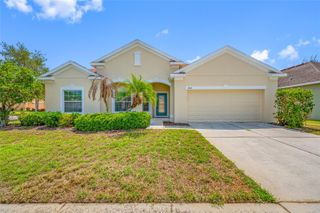
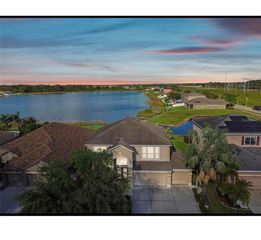
462 SPOTTED SLIPPER PLACE, Ruskin, FL 33570
- 5 beds |
- 4 baths |
- 2,702 sqft
 Single-Family Home
  Built in 2022
  7,841sqft lot
 2 car garage
  $129/sqft
  Listed 2 months ago
Property Description
Welcome to Ruskin's Shell Cove Community! With 2702 Square feet, 5 bedrooms/3.5 bathrooms, 2 car garage and Bonus Space, this 2-story home has a lot to offer. Step inside to a formal living room or office space directly to your right. The kitchen/dining/family room combination is just beyond. Kitchen features modern white cabinetry, granite counters, oversized center island, closet pantry and dining space. Sliding doors off the dining space lead to an over sized patio with partially fenced backyard. A full bathroom and guest bedroom (perfect for guests!) completes the first floor. Upstairs opens to an oversized 17 x 10 Bonus Space - the perfect space lounging and then splits off to the primary suite - large walk in closet, vanity and large step in shower. The other two secondary bedrooms, a full bathroom and the laundry room round out the upstairs. Central location, close to shopping and restaurants. It's good to be home! FHA financing is available (I-insured). FHA 203k loan eligible if buyer chooses, but is subject to buyers FHA appraisal. Buyer selects closing agent/firm. This home is owned by HUD – Housing of Urban Development. “All properties sold ‘as is’ without any guarantee or warranty by the seller”. All buyers must be accompanied in by a representing RE agent. All measurements are estimates. 15 day owner occupant first look period.
- Listing Status:
- Active
- Date Added:
- May 28, 2026
- Data Last Updated:
- August 13, 2026 at 11:24PM
- Listing Office:
- CARTER COMPANY REALTORS : 813-661-4700
- Listing Agent:
- Trish Carter : 813-661-4700
- Contact:
- 813-661-4700
- MLS ID:
- TB8513213

- General: SidewalkSliding Doors
- Other Structures: Patio
- Parking: Driveway
- Roofing: Shingle
- General: StuccoTwoSlab
- Road/Access: Paved
- HOA Amenities: 145.0Annually
- Originating MLS: Stellar MLS
- County: Hillsborough
- Zoning: PDSHELL COVE PHASE 2 LOT 592U-06-32-19-C0O-000000-00592.0
- Utilities: BB/HS Internet AvailableCable AvailableElectricity AvailablePublicSewer AvailableWater Available
- Water: Public
- Sewer: Public Sewer
- Source: Stellar MLS
- Ownership: Fee Simple
This listing courtesy of Trish Carter , CARTER COMPANY REALTORS
Monthly Payment
- Principal & Interest $
- Property Taxes $
- Home Insurance $
- VA Funding Fee $